

4905 N Spruce, Wichita, KS 67219
REQUEST A TOUR If you would like to see this home without being there in person, select the "Virtual Tour" option and your agent will contact you to discuss available opportunities.
In-PersonVirtual Tour
Listed by Nathan A Tackett • Berkshire Hathaway PenFed Realty
$ 296,990
Est. payment | /mo

4 Beds

2 Baths

1,801 SqFt


Save
$ 296,990
Est. payment | /mo
Save

4 Beds

2 Baths

1,801 SqFt

Open House

Sat Sep 12, 1:00pm - 5:00pm

Sun Sep 13, 1:00pm - 5:00pm

Sat Sep 19, 1:00pm - 5:00pm

Sun Sep 20, 1:00pm - 5:00pm

Sat Sep 26, 1:00pm - 5:00pm

Sun Sep 27, 1:00pm - 5:00pm

Sat Oct 03, 1:00pm - 5:00pm

Key Details

Property Type Single Family Home

Sub Type Single Family Onsite Built

Listing Status Active

Purchase Type For Sale

Square Footage 1,801 sqft

Price per Sqft $164

Subdivision Falcon Falls

MLS Listing ID SCK672182

Style Ranch

Bedrooms 4

Full Baths 2

HOA Fees $40

Total Fin. Sqft 1801

Year Built 2026

Annual Tax Amount $4,454

Tax Year 2025

Lot Size 0.260 Acres

Acres 0.26

Lot Dimensions 11325

Property Sub-Type Single Family Onsite Built

Source sckansas

Property Description

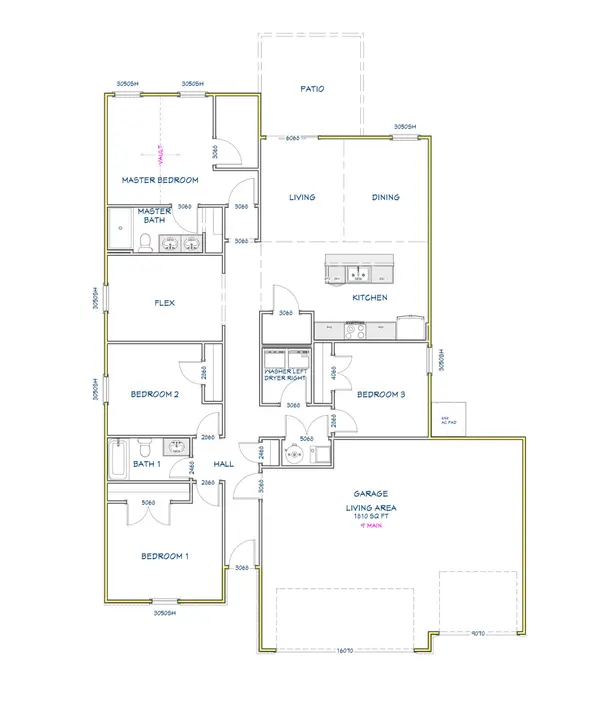
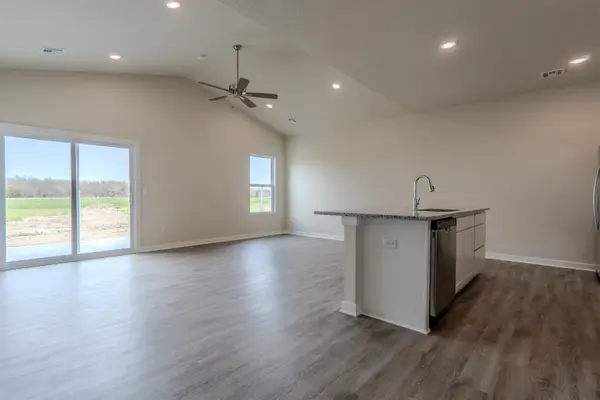
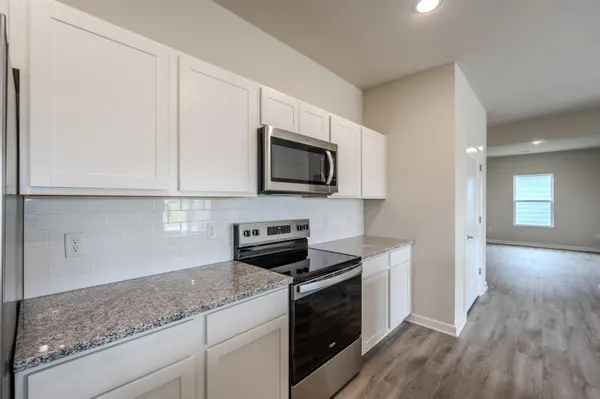
Welcome to The Franklin by Liberty Communities, located in Falcon Falls in Northeast Wichita. This 1,801 sq. ft. new construction home offers 4 bedrooms, 2 bathrooms, and a spacious single-level layout designed for comfortable everyday living. The open-concept floor plan connects the living, dining, and kitchen areas, creating an inviting space for both daily living and entertaining. The kitchen features granite countertops and a full suite of appliances. A versatile flex space provides additional room that can be used as a formal dining area, home office, hobby room, or to accommodate your lifestyle. A washer and dryer are also included for added convenience. Additional features include a 3-car garage, providing plenty of room for vehicles and storage, a FEMA-approved storm shelter, and a fully sodded yard with an irrigation system for easy lawn maintenance. Falcon Falls offers an array of neighborhood amenities, including stocked fishing lakes, miles of paved walking paths, a community swimming pool, playground, basketball courts, and sports fields. These amenities provide opportunities for recreation and outdoor activities right within the community. Conveniently located in Northeast Wichita with easy access to shopping, dining, schools, parks, and major roadways, The Franklin combines modern finishes, flexible living space, and desirable community amenities in a move-in-ready new construction home.

Location

State KS

County Sedgwick

Direction From 45th and Hillside drive West and turn North on Marble Falls St, then turn West on 48th St, West on Thunder St, West on Thunder Circle and south on Spruce to home

Rooms

Basement None

Kitchen Eating Bar, Island, Pantry, Electric Hookup, Granite Counters

Interior

Interior Features Ceiling Fan(s), Walk-In Closet(s), Vaulted Ceiling(s), Window Coverings-All

Heating Forced Air, Natural Gas

Cooling Central Air, Electric

Fireplace No

Appliance Dishwasher, Disposal, Microwave, Refrigerator, Range, Washer, Dryer

Heat Source Forced Air, Natural Gas

Laundry Main Floor, Separate Room, 220 equipment

Exterior

Exterior Feature Guttering - ALL, Sprinkler System, Storm Shelter, Zero Step Entry, Other

Parking Features Attached, Opener, Oversized, Zero Entry

Garage Spaces 3.0

Utilities Available Sewer Available, Natural Gas Available, Public

View Y/N Yes

Roof Type Composition

Street Surface Paved Road

Building

Lot Description Standard

Foundation None, Slab

Above Ground Finished SqFt 1801

Architectural Style Ranch

Level or Stories One

Structure Type Frame,Stone Veneer

Schools

Elementary Schools Chisholm Trail

Middle Schools Stucky

High Schools Heights

School District Wichita School District (Usd 259)

Others

Monthly Total Fees $40

Kim Blackim
Kim Blackim

Realtor/ Administrative Associate License ID: 00217875

+1(316) 518-9614 | kim@pinnacleict.com

GET MORE INFORMATION

Name
Phone*
Message

Go tour this home

4905 N Spruce