

3202 N Wild Rose, Wichita, KS 67205
REQUEST A TOUR If you would like to see this home without being there in person, select the "Virtual Tour" option and your agent will contact you to discuss available opportunities.
In-PersonVirtual Tour
Listed by Jessica Seiler • Berkshire Hathaway PenFed Realty
$ 355,000
Est. payment | /mo

4 Beds

3 Baths

2,406 SqFt


Save
$ 355,000
Est. payment | /mo
Save

4 Beds

3 Baths

2,406 SqFt

Open House

Sun Jul 19, 11:00am - 1:00pm

Key Details

Property Type Single Family Home

Sub Type Single Family Onsite Built

Listing Status Active

Purchase Type For Sale

Square Footage 2,406 sqft

Price per Sqft $147

Subdivision Forest Lakes

MLS Listing ID SCK675682

Style Ranch

Bedrooms 4

Full Baths 3

HOA Fees $44

Total Fin. Sqft 2406

Year Built 2003

Annual Tax Amount $3,299

Tax Year 2025

Lot Size 9,147 Sqft

Acres 0.21

Lot Dimensions 9112

Property Sub-Type Single Family Onsite Built

Source sckansas

Property Description

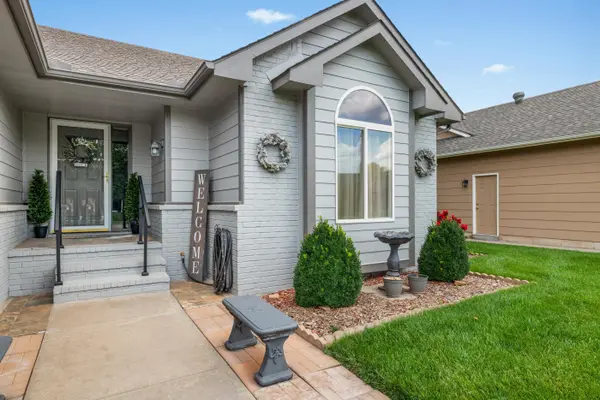
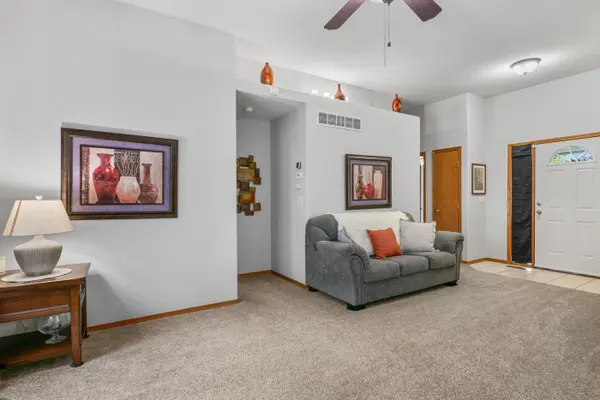
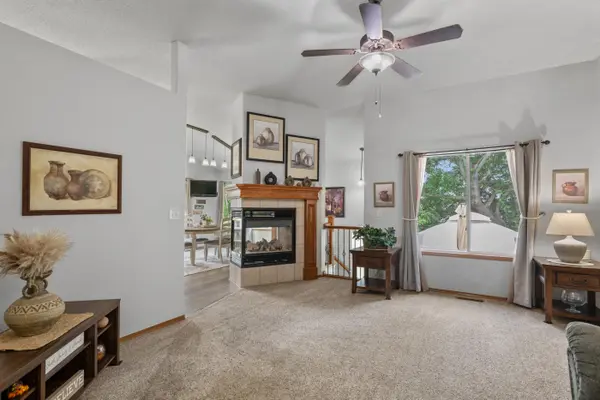
One owner home in Forest Lakes, loved and cared for from day one, with four bedrooms, three full baths, and a layout that gives you real flexibility between the main floor and the finished walkout basement. Walking inside, you will notice the fresh interior paint and updated carpet right away, along with a kitchen that has been outfitted with quartz countertops, a walk-in pantry, and matching new appliances throughout. The main floor holds two bedrooms including the primary suite, which features a walk-in closet and a bath with both a soaking tub and a separate shower. Two gas fireplaces add warmth to the living spaces, one upstairs and one down. Downstairs, the viewout basement adds two more bedrooms, a full bath, and a bonus room that works well as a home office or workout space, plus the laundry area. If a main floor laundry fits your routine better, the upstairs walk-in pantry offers an easy spot to convert. Outside, the fully fenced yard is set up with its own well and sprinkler system, so you can keep the landscaping looking sharp without adding to the water bill. The exterior has also been freshly painted. To top it off, the AC was replaced in 2018, and while the furnace is original to the home, it has been serviced regularly by Kelly & Dawson HVAC.

Location

State KS

County Sedgwick

Direction At 29th & Ridge, west on 29th, north on Wild Rose Street to home.

Rooms

Basement Finished

Kitchen Eating Bar, Island, Pantry, Range Hood, Electric Hookup, Quartz Counters

Interior

Interior Features Ceiling Fan(s), Walk-In Closet(s), Smoke Detector(s)

Heating Forced Air, Natural Gas

Cooling Central Air, Electric

Flooring Smoke Detector(s)

Fireplaces Type Two, Living Room, Gas, Basement, Smoke Detector(s)

Fireplace Yes

Appliance Dishwasher, Disposal, Refrigerator, Range, Smoke Detector

Heat Source Forced Air, Natural Gas

Laundry In Basement, 220 equipment

Exterior

Parking Features Attached, Opener

Garage Spaces 2.0

Utilities Available Sewer Available, Natural Gas Available, Public

View Y/N Yes

Roof Type Composition

Street Surface Paved Road

Building

Lot Description Standard

Foundation Full, View Out

Above Ground Finished SqFt 1430

Architectural Style Ranch

Level or Stories One

Schools

Elementary Schools Maize Usd266

Middle Schools Maize South

High Schools Maize South

School District Maize School District (Usd 266)

Others

HOA Fee Include Gen. Upkeep for Common Ar

Monthly Total Fees $44

Security Features Smoke Detector(s)

Kim Blackim
Kim Blackim

Realtor/ Administrative Associate | License ID: 00217875

+1(316) 518-9614 | kim@pinnacleict.com

GET MORE INFORMATION

Name
Phone*
Message

Go tour this home

3202 N Wild Rose