
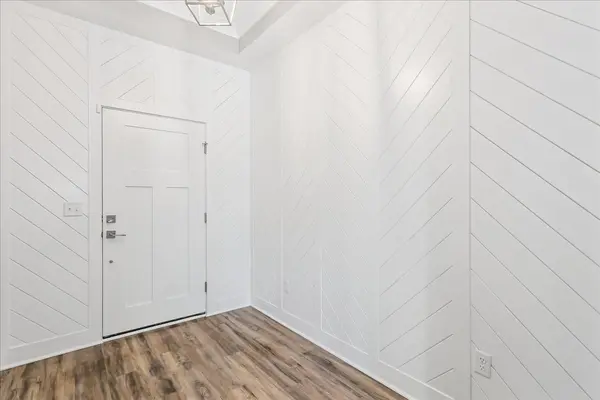

136 S Legacy Way, Andover, KS 67002
REQUEST A TOUR If you would like to see this home without being there in person, select the "Virtual Tour" option and your agent will contact you to discuss available opportunities.
In-PersonVirtual Tour
Listed by John M Orr • PB Realty
$ 469,000
Est. payment | /mo

2 Beds

2 Baths

2,036 SqFt


Save
$ 469,000
Est. payment | /mo
Save

2 Beds

2 Baths

2,036 SqFt

Key Details

Property Type Single Family Home

Sub Type Single Family Onsite Built

Listing Status Active

Purchase Type For Sale

Square Footage 2,036 sqft

Price per Sqft $230

Subdivision The Heritage

MLS Listing ID SCK675990

Style Traditional

Bedrooms 2

Full Baths 2

HOA Fees $218

Total Fin. Sqft 2036

Year Built 2022

Annual Tax Amount $7,925

Tax Year 2025

Lot Size 5,227 Sqft

Acres 0.12

Lot Dimensions 6576

Property Sub-Type Single Family Onsite Built

Source sckansas

Property Description

Don't miss out on this elegant, open home with plenty of room for your oversized sofas and dining room furniture. The gourmet kitchen with granite countertops, center island, gas cooktop, walk-in pantry makes it the ideal place to have a quick meal or prepare a grand feast for family and friends. Lower cabinet interiors have been upgraded to include convenient pull-our drawers, making it easy to access the storage space. Relax on the private courtyard that also has a custom screened in and covered porch right outside of the oversized owner's suite. South facing windows provide ample light throughout the year and are extra cozy during the cold winter months. Custom window treatments in the living room and bedrooms provide privacy and shade, making this single level home extremely comfortable to live in and entertain. The open concept living area flowing directly onto the private patio is perfect for fall morning coffee with friends or just unwinding in the evenings. This home was built in 2022 and has many premium upgrades from the owner, such as the two ceiling fans in the garage for comfort, to the custom wood and fabric window treatments throughout home that you must see to appreciate. The owners' bedroom has a large walk-in closet, and a resort-inspired bathroom with a beautiful tiled walk-in shower. Stainless Refrigerator and Washer & Dryer combo all stay. The home has an oversized 2-car garage with a premium epoxy sealed floor. This is a meticulously maintained one-owner patio home in the premier courtyard development in Andover and is ready to move in. The home is designed with accessibility in mind, making it a great home for just about anyone to life comfortably for years to come. The services and amenities provided through this HOA maintain ensure ease, comfort, and a premier quality of life. The newly built clubhouse and saltwater pool are located only a few steps from this home. Complete with gym equipment and recreational activities, the community center is available 24/7 to residents and is a center of activity for the neighborhood. Call today to schedule your own private showing.

Location

State KS

County Butler

Direction From US-400 and Yorktown go North on Yorktown, turn left into The Courtyards at The Heritage. Turn right onto Legacy Way. Home is on your Right.

Rooms

Basement None

Kitchen Eating Bar, Island, Pantry, Range Hood, Electric Hookup, Gas Hookup, Quartz Counters

Interior

Interior Features Ceiling Fan(s), Walk-In Closet(s), Smoke Detector(s)

Heating Forced Air, Natural Gas

Cooling Central Air, Electric

Flooring Smoke Detector(s)

Fireplaces Type One, Living Room, Gas, Blower Fan, Decorative, Smoke Detector(s)

Fireplace Yes

Appliance Dishwasher, Disposal, Microwave, Refrigerator, Range, Washer, Dryer, Humidifier, Smoke Detector

Heat Source Forced Air, Natural Gas

Laundry Main Floor

Exterior

Parking Features Attached

Garage Spaces 2.0

Utilities Available Sewer Available, Natural Gas Available, Public

View Y/N Yes

Roof Type Composition

Street Surface Paved Road

Building

Lot Description Standard

Foundation None

Above Ground Finished SqFt 2036

Architectural Style Traditional

Level or Stories One

Schools

Elementary Schools Sunflower

Middle Schools Andover Central

High Schools Andover Central

School District Andover School District (Usd 385)

Others

HOA Fee Include Lawn Service,Recreation Facility,Snow Removal,Gen. Upkeep for Common Ar

Monthly Total Fees $218

Security Features Smoke Detector(s)

Kim Blackim
Kim Blackim

Realtor/ Administrative Associate | License ID: 00217875

+1(316) 518-9614 | kim@pinnacleict.com

GET MORE INFORMATION

Name
Phone*
Message

Go tour this home

136 S Legacy Way