

1518 E Pheasant Run, Derby, KS 67037
REQUEST A TOUR If you would like to see this home without being there in person, select the "Virtual Tour" option and your agent will contact you to discuss available opportunities.
In-PersonVirtual Tour
Listed by Tiffany Wells • Berkshire Hathaway PenFed Realty
$ 450,000
Est. payment | /mo

5 Beds

3 Baths

3,162 SqFt


Save
$ 450,000
Est. payment | /mo
Save

5 Beds

3 Baths

3,162 SqFt

Key Details

Property Type Single Family Home

Sub Type Single Family Onsite Built

Listing Status Active

Purchase Type For Sale

Square Footage 3,162 sqft

Price per Sqft $142

Subdivision Oakwood Valley Estates

MLS Listing ID SCK677030

Style Traditional

Bedrooms 5

Full Baths 3

HOA Fees $29

Total Fin. Sqft 3162

Year Built 1987

Annual Tax Amount $6,141

Tax Year 2025

Lot Size 0.280 Acres

Acres 0.28

Lot Dimensions 12197

Property Sub-Type Single Family Onsite Built

Source sckansas

Property Description

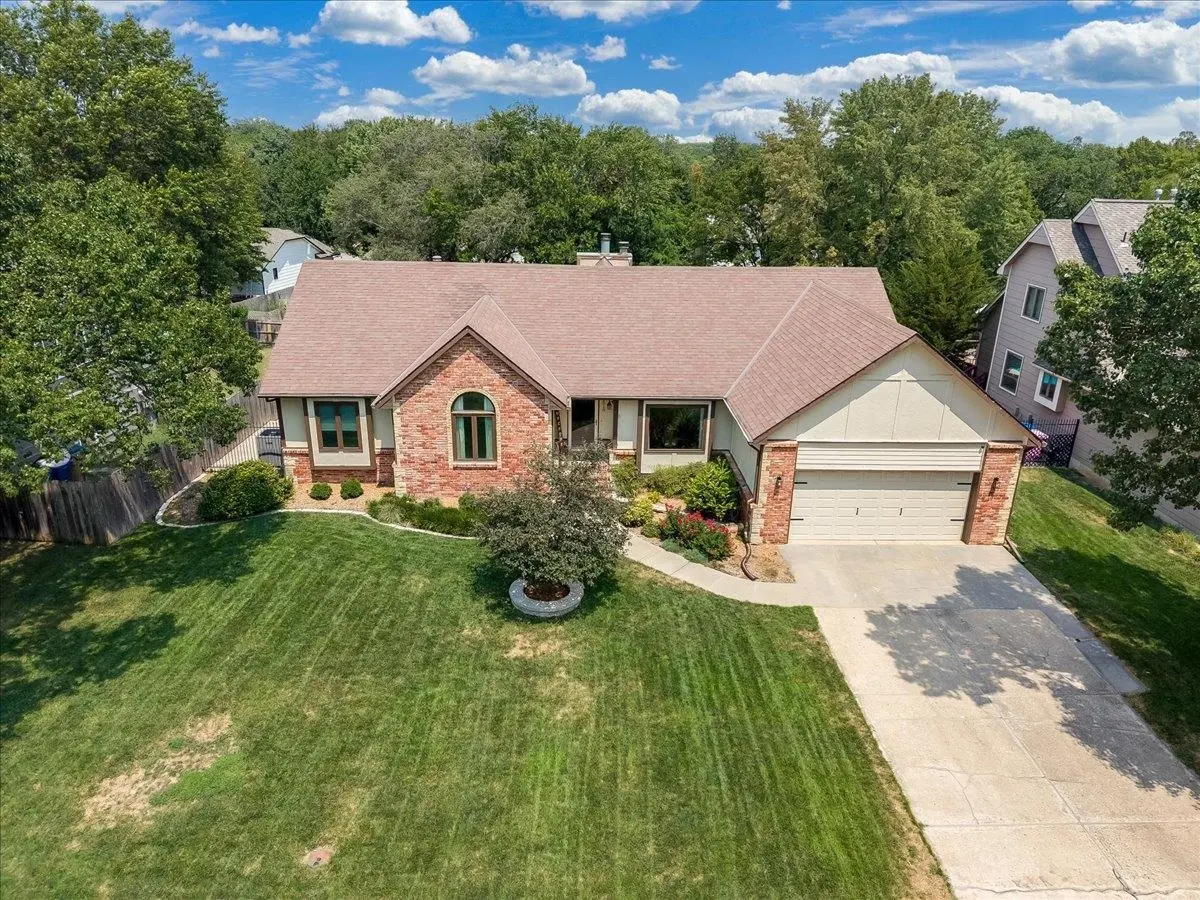
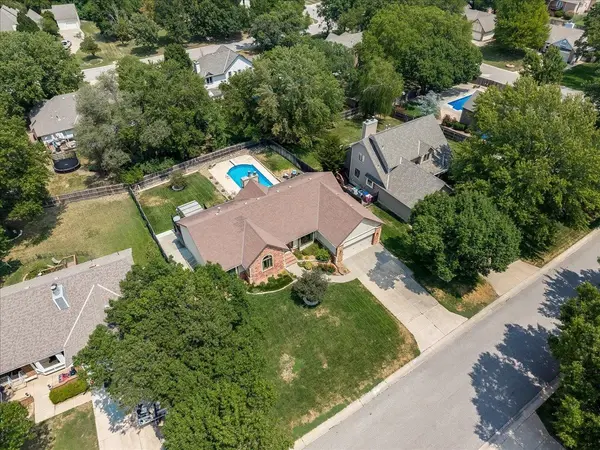
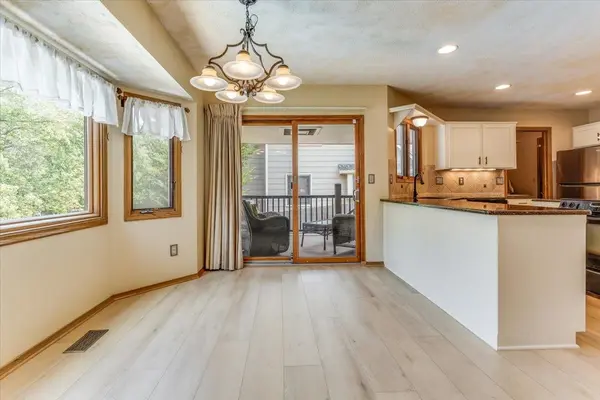
Spacious Ranch in the Prestigious Oakwood Valley Estates! Owners have took great pride maintaining and upgrading this home over the last 26 years. See attached list for all the improvements! Fenced yard with Sprinkler System and IN-GROUND POOL and hot tub built into the new 3 level composite deck! Pool has a new winter cover coming with the prepaid pool closing. Owner is leaving pool supplies, chemicals, Dolphin pool cleaner, toys, storage containers, etc. With over 1800 square feet on the main level and a full finished walk out basement, there is room for everyone! Kitchen was beautifully remodeled with new custom made doors, self closing drawers, pull outs, new LVP. Walk out to covered deck perfect for sitting and grilling. Owners suite has a remodeled bathroom and a private deck with pergola. Hall bath and basement bath both remodeled as well. Basement has a great entertaining area with room for a pool table, game table, lots of couches, the tv and stand stay, and a Wet Bar and all LVP floors! Tons of storage! The neighborhood also has a pool and clubhouse, tennis courts and playground.

Location

State KS

County Sedgwick

Direction Chet Smith and Honeybrook go North to Pheasant Run, East to home

Rooms

Basement Finished

Kitchen Island, Granite Counters

Interior

Interior Features Ceiling Fan(s), Walk-In Closet(s), Hot Tub, Vaulted Ceiling(s), Wet Bar, Window Coverings-Part

Heating Forced Air

Cooling Central Air

Fireplaces Type One, Living Room

Fireplace Yes

Appliance Dishwasher, Disposal, Range

Heat Source Forced Air

Laundry Main Floor, Separate Room, 220 equipment

Exterior

Parking Features Attached, Opener

Garage Spaces 2.0

Utilities Available Sewer Available, Natural Gas Available, Public

View Y/N Yes

Roof Type Composition

Street Surface Paved Road

Building

Lot Description Standard

Foundation Full, Walk Out At Grade, View Out

Above Ground Finished SqFt 1816

Architectural Style Traditional

Level or Stories One

Schools

Elementary Schools Park Hill

Middle Schools Derby

High Schools Derby

School District Derby School District (Usd 260)

Others

HOA Fee Include Gen. Upkeep for Common Ar

Monthly Total Fees $29

Kim Blackim
Kim Blackim

Realtor/ Administrative Associate | License ID: 00217875

+1(316) 518-9614 | kim@pinnacleict.com

GET MORE INFORMATION

Name
Phone*
Message

Go tour this home

1518 E Pheasant Run