

11801 W Albert, Maize, KS 67101
REQUEST A TOUR If you would like to see this home without being there in person, select the "Virtual Tour" option and your agent will contact you to discuss available opportunities.
In-PersonVirtual Tour
Listed by Chris Dawson • Orenda Real Estate Services, LLC
$ 1,150,000
Est. payment | /mo

7 Beds

4 Baths

5,850 SqFt


Save
$ 1,150,000
Est. payment | /mo
Save

7 Beds

4 Baths

5,850 SqFt

Key Details

Property Type Single Family Home

Sub Type Single Family Onsite Built

Listing Status Active

Purchase Type For Sale

Square Footage 5,850 sqft

Price per Sqft $196

Subdivision Hulls

MLS Listing ID SCK677699

Style Ranch

Bedrooms 7

Full Baths 3

Half Baths 1

Total Fin. Sqft 5850

Year Built 2006

Annual Tax Amount $8,636

Tax Year 2025

Lot Size 2.570 Acres

Acres 2.57

Lot Dimensions 111949

Property Sub-Type Single Family Onsite Built

Source sckansas

Property Description

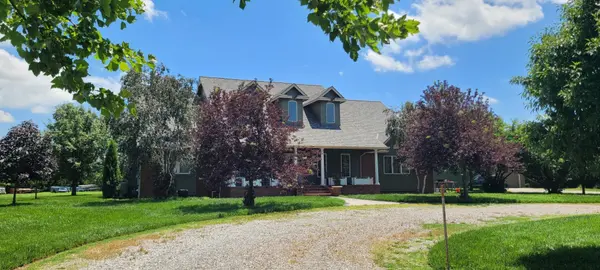
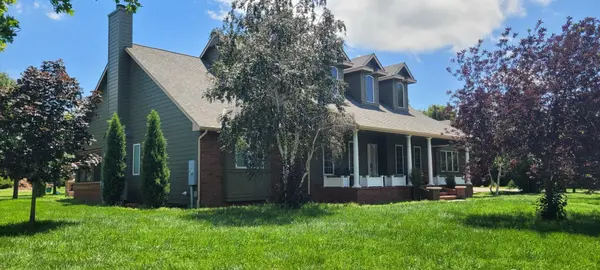
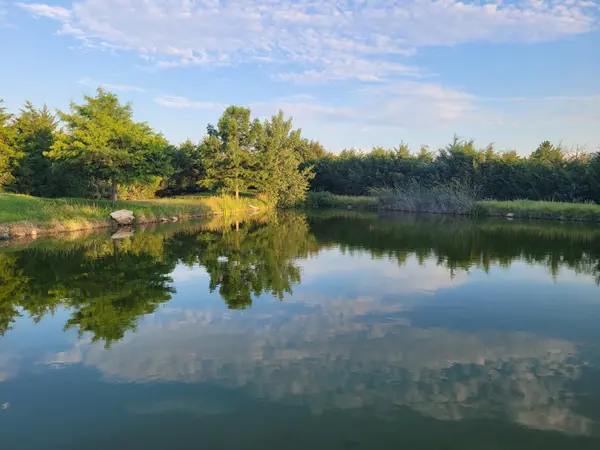
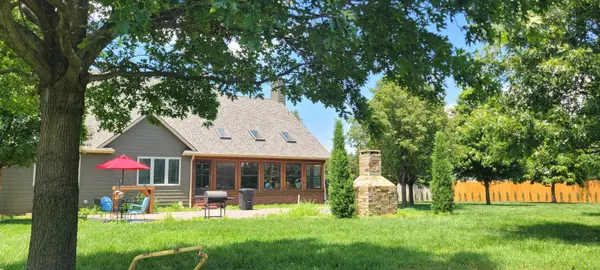
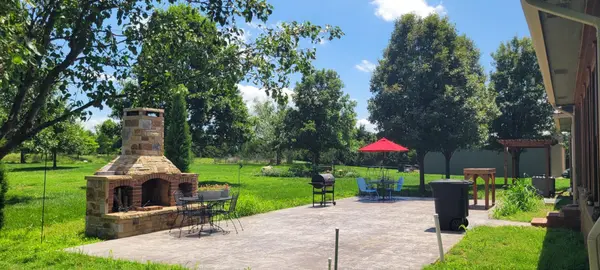
Custom Home 1 Mile West of Maize KS featuring the following amenities: One Owner 2.70 Acres Bordered in Eastern Red Cedars 100% Irrigated -- Numerous mature deciduous (of various species) and conifer trees. 2 x 6 Framed Construction CO issued October of 2007 5,850 sq ft living area Vaulted Ceilings including Natural Light from Dormers 7 Bedrooms and 4 Baths Mud Room with custom built-in banquette 2 Car attached garage 4 Car detached garage (24 x 36) Custom Knotty Alder Trim throughout Custom Clear Alder Cabinetry throughout main level Custom Knotty Alder Cabinetry throughout basement, including floor to ceiling entertainment center 22 ft in length Solid Hickory Hardwood flooring (main level and basement) 2 Full Kitchens (main level and basement) Unusually large porches; Front 9 x 30 and Back 14 x 29 Back Porch Enclosed in Windows and finished in 100% Western Red Cedar (1/4 log siding on walls and T&G on ceiling) Main Level Office or Music Room Formal Dining Stamped and Colored Concrete Patio 20 x 46 Custom Douglas Fir Pergola over Patio with Sunshades Stone/Brick Outdoor Kitchen featuring commercial stainless appliances (Built-In Grill, Sink, Refrigerator and Ice Maker) 4 Fireplaces (Gas in Master Bedroom, Pellet (Quadra-Fire) in Hearth Room, Wood burner in Basement and on Patio) 1/4 Acre Pond (catfish, bluegill, largemouth bass, goldfish) with 12 x 16 dock finished in composite decking. Pond is equipped with above and below surface aeration Custom Built Picnic Pavilion constructed of 100% Cedar, with stamped and colored concrete floor sits adjacent to pond 2 corrugated metal equipment sheds each with overhead steel doors Granite countertops in both kitchens (main and basement). Raised bar in basement 13 ft in length Watts Water Softener System Property will include Appliances and Outdoor Equipment (i.e. Hustler Commercial ZTR Mower, Aerator/Seeder, Spreader, etc.)

Location

State KS

County Sedgwick

Direction 1 mile west from Maize Rd and 53rd St North. 1/8 mile south on 119th St West. 1/8 mile east on Albert Circle.

Rooms

Basement Finished

Kitchen Eating Bar, Pantry

Interior

Interior Features Ceiling Fan(s), Walk-In Closet(s), Hot Tub, Water Softener-Own, Vaulted Ceiling(s), Wet Bar, Window Coverings-All, Wired for Surround Sound

Heating Forced Air, Fireplace(s), Gas, Wood

Cooling Central Air, Electric

Flooring Hardwood, Laminate

Fireplaces Type Three or More, Family Room, Kitchen, Master Bedroom, Gas, Wood Burning, Decorative, Glass Doors

Fireplace Yes

Appliance Dishwasher, Disposal, Microwave, Refrigerator, Range, Washer, Dryer, Humidifier

Heat Source Forced Air, Fireplace(s), Gas, Wood

Laundry In Basement, Lower Level, Main Floor, Separate Room, Sink

Exterior

Parking Features Attached, Detached, Opener, Oversized, Side Load

Garage Spaces 2.0

Utilities Available Natural Gas Available

View Y/N Yes

Roof Type Composition

Street Surface Paved Road

Building

Lot Description Cul-De-Sac, Irregular Lot, Pond/Lake, Wooded

Foundation Full, View Out

Above Ground Finished SqFt 3580

Architectural Style Ranch

Level or Stories One

Schools

Elementary Schools Maize Usd266

Middle Schools Maize

High Schools Maize

School District Maize School District (Usd 266)

Others

Security Features Smoke Detector(s)

Kim Blackim
Kim Blackim

Realtor/ Administrative Associate License ID: 00217875

+1(316) 518-9614 | kim@pinnacleict.com

GET MORE INFORMATION

Name
Phone*
Message

Go tour this home

11801 W Albert