

12024 SW 160th, Rose Hill, KS 67133
REQUEST A TOUR If you would like to see this home without being there in person, select the "Virtual Tour" option and your agent will contact you to discuss available opportunities.
In-PersonVirtual Tour
Listed by Lauren Alley-Dohrman • Sudduth Realty, Inc.
$ 324,000
Est. payment | /mo

3 Beds

2 Baths

1,692 SqFt


Save
$ 324,000
Est. payment | /mo
Save

3 Beds

2 Baths

1,692 SqFt

Open House

Sun Sep 13, 2:00pm - 4:00pm

Key Details

Property Type Single Family Home

Sub Type Single Family Onsite Built

Listing Status Active

Purchase Type For Sale

Square Footage 1,692 sqft

Price per Sqft $191

Subdivision None Listed On Tax Record

MLS Listing ID SCK678733

Style Bungalow

Bedrooms 3

Full Baths 2

Total Fin. Sqft 1692

Year Built 1925

Annual Tax Amount $3,290

Tax Year 2025

Lot Size 4.000 Acres

Acres 4.0

Lot Dimensions 174240

Property Sub-Type Single Family Onsite Built

Source sckansas

Property Description

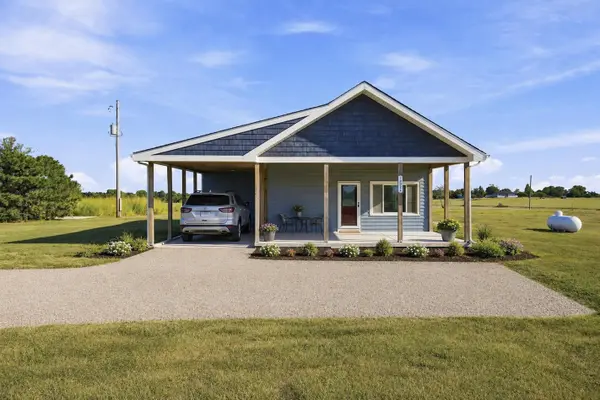
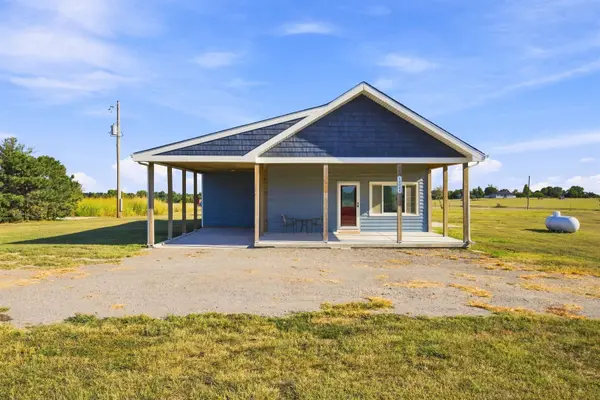
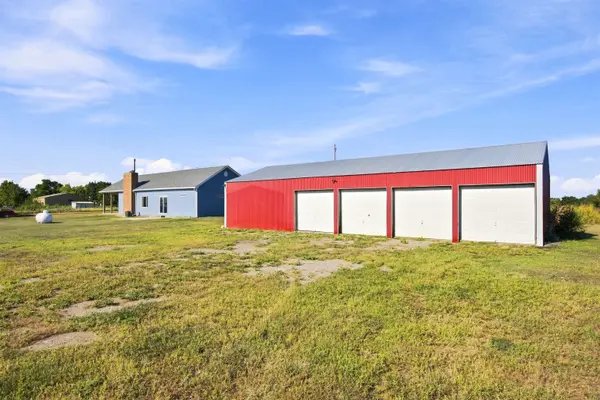
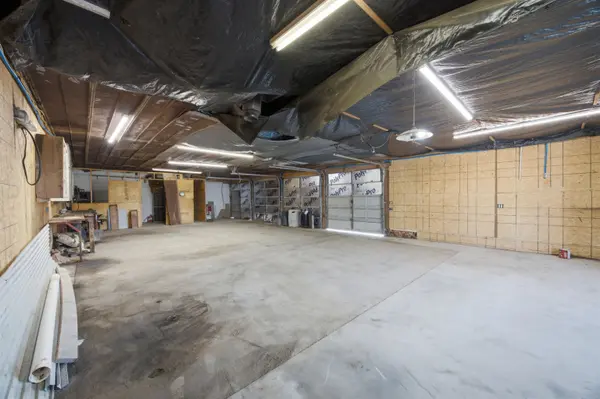
Country living meets convenience in this beautifully remodeled 3-bedroom, 2-bath farmhouse situated on 4 acres! Just one mile off blacktop this home offers 1,692 square feet of thoughtfully updated living space, this property combines the charm and character of a farmhouse with the functionality for everyday living. Inside, you'll find large bedrooms, an inviting open living and dining area complete with a wood burning fireplace, and a spacious kitchen with plenty of room to make it your own. Conveniently placed electrical outlets in the center of the kitchen make adding an island an easy option. Just beyond the kitchen is a large bonus room that previously served as an oversized pantry, with space for a large freezer, but could easily be transformed into an office, hobby room, or additional storage. Adjacent to this room is an exceptionally large laundry and mud room, offering plenty of space for everyday country living. The spacious primary suite is ready for a king-sized bed, features a large walk-in closet and private bathroom with a walk-in shower. Two additional bedrooms are ready for children or guests. A small basement area beneath the front of the home provides valuable storage, houses utilities, and offers a designated storm-shelter space. The attached carport is long enough to accommodate an extended SUV and provides the perfect covered area for unloading groceries or passengers without worrying about the weather. For those who need room to work, create, or store equipment, the oversized insulated 4-car shop is a standout feature. The shop offers a fully concrete floor, 220V power, welder outlets, an air compressor with compressor hose lines run throughout the shop, and hopscotch wiring designed to help prevent circuit overload. It is also set up for the installation of a wood-burning stove, making this an incredibly functional workspace year-round. The property is currently served by a private well, while rural water and the meter are already located on the property, providing the opportunity to run rural water to the home if desired. Outside, the 4 acres offer plenty of room for hobbies, gardening, livestock, recreation, or simply enjoying the peace and space of country living. The east side of the property features established asparagus plants and apple trees that produce an abundance of apples in the fall. The west side, accessible just west of the driveway, lies the majority of the acreage and includes a shooting range. A large, open front porch is the perfect place to relax in the evenings, visit with neighbors and friends, and enjoy the slower pace of rural living. If you're looking for a move-in-ready farmhouse with acreage, a phenomenal shop, room for livestock and hobbies, and the opportunity to make the property your own, this one deserves a look!

Location

State KS

County Butler

Direction From US 45, take Santa Fe Lake Rd South to 160th St. Take 160th St West 1 mile to the corner of Tawakoni Rd and the home.

Rooms

Basement None

Kitchen Pantry

Interior

Interior Features Walk-In Closet(s)

Heating Forced Air, Propane

Cooling Central Air, Electric

Fireplaces Type One, Family Room, Wood Burning

Fireplace Yes

Appliance Dishwasher, Range, Washer, Dryer

Heat Source Forced Air, Propane

Laundry Main Floor, Separate Room

Exterior

Parking Features Carport, Oversized

Garage Spaces 4.0

Utilities Available Propane, Rural Water

View Y/N Yes

Roof Type Composition

Street Surface Unpaved

Building

Lot Description Standard

Foundation Slab

Above Ground Finished SqFt 1692

Architectural Style Bungalow

Level or Stories One

Schools

Elementary Schools Rose Hill

Middle Schools Rose Hill

High Schools Rose Hill

School District Rose Hill Public Schools (Usd 394)

Kim Blackim
Kim Blackim

Realtor/ Administrative Associate License ID: 00217875

+1(316) 518-9614 | kim@pinnacleict.com

GET MORE INFORMATION

Name
Phone*
Message

Go tour this home

12024 SW 160th