

11717 W 95th, Clearwater, KS 67026
REQUEST A TOUR If you would like to see this home without being there in person, select the "Virtual Tour" option and your agent will contact you to discuss available opportunities.
In-PersonVirtual Tour
Listed by Jacob Henderson • At Home Wichita Real Estate
$ 350,000
Est. payment | /mo

3 Beds

3 Baths

2,398 SqFt


Save
$ 350,000
Est. payment | /mo
Save

3 Beds

3 Baths

2,398 SqFt

Key Details

Property Type Single Family Home

Sub Type Single Family Onsite Built

Listing Status Active

Purchase Type For Sale

Square Footage 2,398 sqft

Price per Sqft $145

Subdivision None Listed On Tax Record

MLS Listing ID SCK679682

Style Traditional

Bedrooms 3

Full Baths 2

Half Baths 1

Total Fin. Sqft 2398

Year Built 1976

Annual Tax Amount $4,080

Tax Year 2025

Lot Size 5.940 Acres

Acres 5.94

Lot Dimensions 258746

Property Sub-Type Single Family Onsite Built

Source sckansas

Property Description

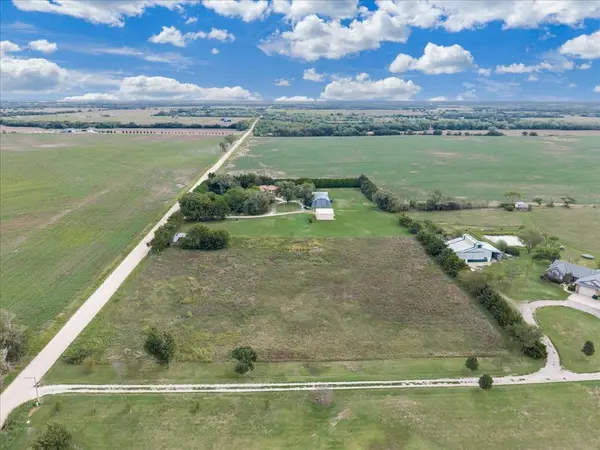
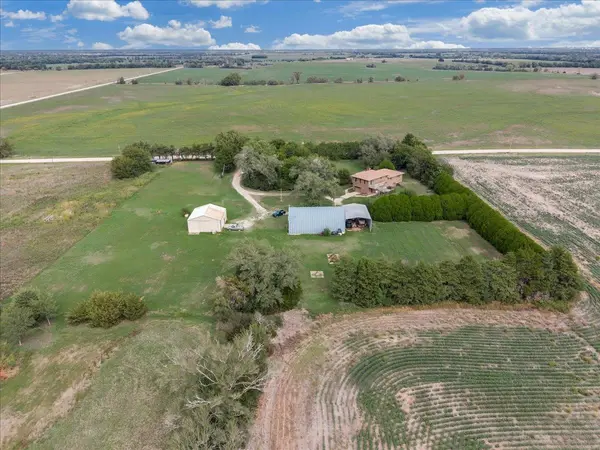
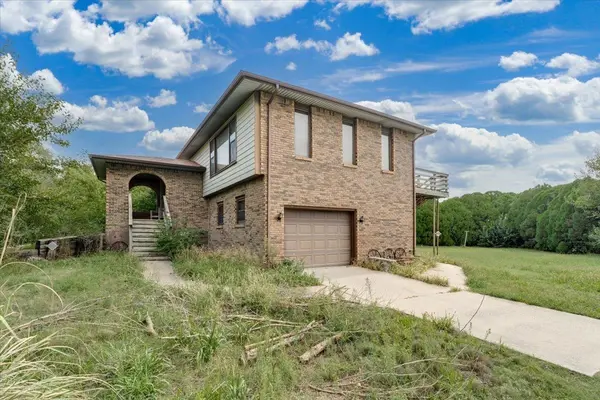
Welcome home to nearly 6 acres of privacy, just 15 minutes from Wichita! On the outskirts of Clearwater, this 3 bed, 2.5 bath brick home sits tucked back in the trees, giving you easy access to city amenities with all the peace of country living. Bring your toys and your projects: the property includes a 52' x 38' Quonset hut and a 30' x 30' heated/cooled shop. Inside, the foyer makes a natural drop zone. Head up to the spacious living room, anchored by a massive picture window and a wood-burning fireplace. It flows into the dining room, which overlooks the kitchen and opens directly to the back deck. The kitchen offers a ton of cabinets, generous counter space, a pantry closet, and a peninsula connecting it to the dining area. A half bath on this level makes entertaining easy! The main level holds the primary bedroom with en suite access to a large full bath featuring an oversized vanity and built-in storage (also accessible from the hall), plus two additional bedrooms. A few steps down, you'll find a second full bath with laundry and access to the oversized attached one-car garage. The basement family room features a wall-to-wall brick fireplace with custom built-ins. Just off it, the rec room is ready for a pool table or game nights, and a bonus room plus a dedicated storage room complete the lower level. While the home is ready for some cosmetic updates, its solid brick construction, functional layout, and unbeatable setting make it a great opportunity to add value and make it your own. Acreage, shop space, and seclusion this close to town don't come along often. Schedule your showing today!

Location

State KS

County Sedgwick

Direction Head West on K42, Turn South on S 135th St W, Turn East on W 95th St, After a mile home is on the right.

Rooms

Basement Finished

Kitchen Electric Hookup

Interior

Interior Features Window Coverings-All

Heating Heat Pump, Electric, Propane

Cooling Central Air, Electric

Fireplaces Type One, Wood Burning

Fireplace Yes

Heat Source Heat Pump, Electric, Propane

Laundry Lower Level, 220 equipment

Exterior

Exterior Feature Brick

Parking Features Attached, Detached, Opener, Oversized

Garage Spaces 4.0

Utilities Available Rural Water

View Y/N Yes

Roof Type Composition

Street Surface Unpaved

Building

Lot Description Standard

Foundation Partial, Day Light

Above Ground Finished SqFt 1670

Architectural Style Traditional

Level or Stories Tri-Level

Schools

Elementary Schools Clearwater West

Middle Schools Clearwater

High Schools Clearwater

School District Clearwater School District (Usd 264)

Kim Blackim
Kim Blackim

Realtor/ Administrative Associate License ID: 00217875

+1(316) 518-9614 | kim@pinnacleict.com

GET MORE INFORMATION

Name
Phone*
Message

Go tour this home

11717 W 95th