

8219 W Meadow Park, Wichita, KS 67205
REQUEST A TOUR If you would like to see this home without being there in person, select the "Virtual Tour" option and your agent will contact you to discuss available opportunities.
In-PersonVirtual Tour
Listed by Brandon Baker • Reece Nichols South Central Kansas
$ 1,140,000
Est. payment | /mo

6 Beds

5 Baths

6,082 SqFt


Save
$ 1,140,000
Est. payment | /mo
Save

6 Beds

5 Baths

6,082 SqFt

Key Details

Property Type Single Family Home

Sub Type Single Family Onsite Built

Listing Status Active

Purchase Type For Sale

Square Footage 6,082 sqft

Price per Sqft $187

Subdivision Fossil Rim Estates

MLS Listing ID SCK679527

Style Ranch

Bedrooms 6

Full Baths 4

Half Baths 1

HOA Fees $150

Total Fin. Sqft 6082

Year Built 2009

Annual Tax Amount $12,730

Tax Year 2025

Lot Size 0.960 Acres

Acres 0.96

Lot Dimensions 41998

Property Sub-Type Single Family Onsite Built

Source sckansas

Property Description

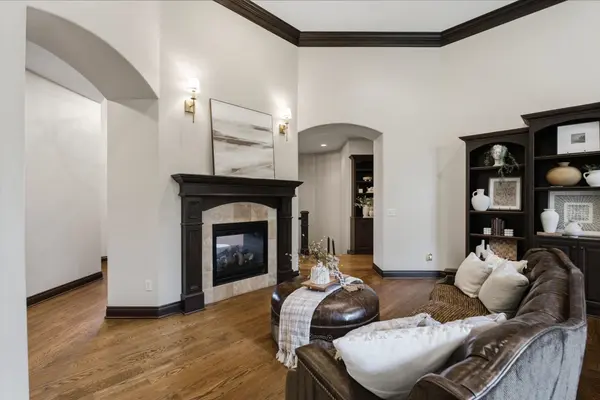
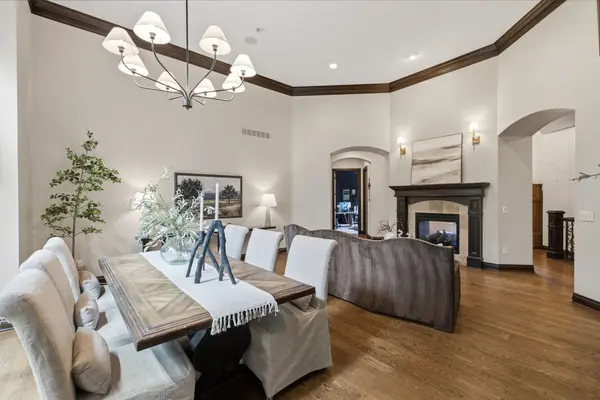
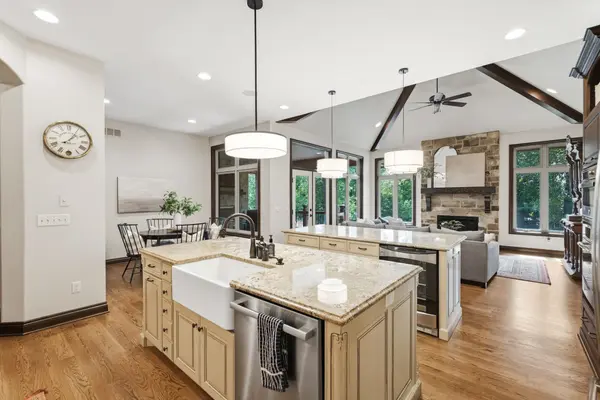
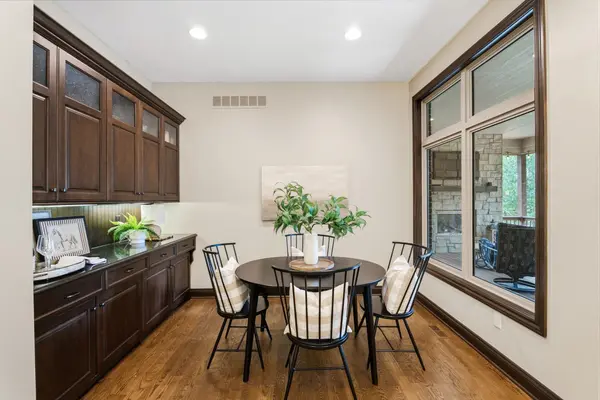
Welcome home to 8219 W. Meadow Park — a spacious, beautifully built home in the gated Fossil Rim Estates community in west Wichita, set on nearly an acre of private, tree-lined yard with plenty of room to spread out. With 6 bedrooms, 4.5 baths, and about 6,082 square feet, there's space to grow into and make your own. Inside, warm hardwood floors, arched entries, and custom details create a home that feels both special and easy to live in. The main level is built for everyday life — a cozy living and dining space with a gas fireplace, a hearth room perfect for movie nights, and a big, functional kitchen with two islands, a walk-in pantry, and plenty of room to cook and gather. A main-floor office makes working from home easy, and the laundry room is huge and offers a nearby built-in drop-zone bench. The primary suite is a true retreat, with a spa-style bath and a huge walk-in closet, while two more bedrooms on the main level offer flexibility for guests or however you need the space. Downstairs, the finished walk-out basement is made for everyday enjoyment — a big family room around a stone fireplace, a wet bar for entertaining, a billiards area, an exercise room, two additional bedrooms with jack/Jill bath, a separate full bath, and a concrete safe room for extra peace of mind. The backyard is a showstopper! A covered deck with its own fireplace, a brick patio, a fire pit, and a fully fenced yard with a private irrigation well and sprinkler system -- Not to mention great privacy! The side-load three-car garage gives you room for cars, bikes, and gear. All of this sits in the Maize School District, just minutes from Sedgwick County Park, the Northwest YMCA, and NewMarket Square's shops and restaurants — the kind of location that makes daily life easier and weekends more fun.

Location

State KS

County Sedgwick

Direction Ridge & 29th, W on 29th to Fossil Rim, S to home.

Rooms

Basement Finished

Kitchen Eating Bar, Island, Pantry, Range Hood, Gas Hookup, Granite Counters

Interior

Interior Features Ceiling Fan(s), Walk-In Closet(s), Vaulted Ceiling(s), Wet Bar

Heating Forced Air, Zoned, Natural Gas

Cooling Central Air, Zoned, Electric

Flooring Hardwood

Fireplaces Type Three or More, Living Room, Family Room, Kitchen, Gas, Two Sided, Glass Doors

Fireplace Yes

Appliance Dishwasher, Disposal, Microwave, Refrigerator, Range

Heat Source Forced Air, Zoned, Natural Gas

Laundry Main Floor, Separate Room, Sink

Exterior

Exterior Feature Guttering - ALL, Irrigation Well, Sprinkler System, Brick

Parking Features Attached, Opener, Oversized, Side Load

Garage Spaces 3.0

Garage Description Gated

Utilities Available Sewer Available, Natural Gas Available, Public

View Y/N Yes

Roof Type Tile

Street Surface Paved Road

Building

Lot Description Standard

Foundation Full, View Out, Day Light, Walk Out Below Grade

Above Ground Finished SqFt 3282

Architectural Style Ranch

Level or Stories One

Structure Type Stone

Schools

Elementary Schools Maize Usd266

Middle Schools Maize South

High Schools Maize South

School District Maize School District (Usd 266)

Others

HOA Fee Include Gen. Upkeep for Common Ar

Monthly Total Fees $150

Security Features Security System

Kim Blackim
Kim Blackim

Realtor/ Administrative Associate License ID: 00217875

+1(316) 518-9614 | kim@pinnacleict.com

GET MORE INFORMATION

Name
Phone*
Message

Go tour this home

8219 W Meadow Park