




$339,000
$339,000
For more information regarding the value of a property, please contact us for a free consultation.
3 Beds
3 Baths
2,308 SqFt
SOLD DATE : 06/16/2026
Key Details
Sold Price $339,000
Property Type Condo
Sub Type Comm Hsing/Condo/TH/Co-Op
Listing Status Sold
Purchase Type For Sale
Square Footage 2,308 sqft
Price per Sqft $146
Subdivision Sandpiper Bay
MLS Listing ID SCK672022
Sold Date 06/16/26
Style Ranch
Bedrooms 3
Full Baths 2
Half Baths 1
HOA Fees $250
Total Fin. Sqft 2308
Year Built 2022
Annual Tax Amount $3,587
Tax Year 2025
Lot Size 1,742 Sqft
Acres 0.04
Lot Dimensions 1700
Property Sub-Type Comm Hsing/Condo/TH/Co-Op
Source sckansas
Property Description
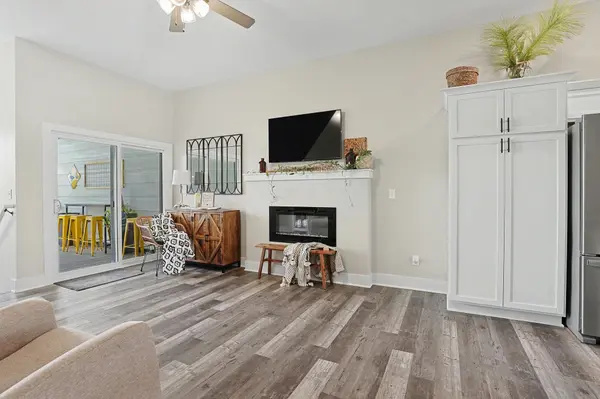
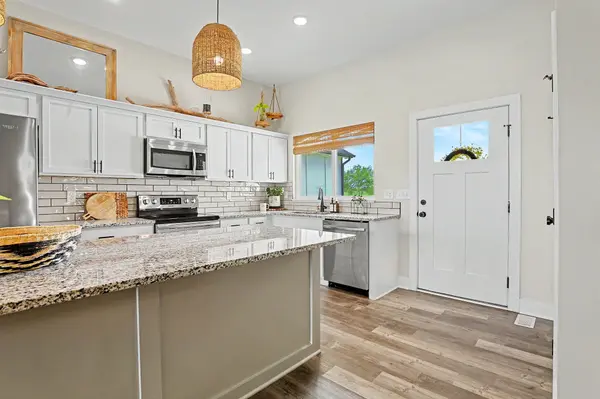
AMAZING LAKEFRONT CONDO! Experience maintenance-free living in this beautifully updated 3-bedroom, 2.5-bath home featuring a modern kitchen, spacious primary suite, and a 2-car garage. Enjoy peaceful waterfront views right from your backyard—perfect for relaxing evenings or entertaining guests. The open-concept design is filled with natural light, creating a warm and inviting atmosphere throughout. Step onto the covered deck or private balcony to sip your morning coffee or unwind with an evening drink overlooking the water. The walk-out basement offers additional living space, complete with a wet bar—ideal for hosting or enjoying a quiet night in. A covered patio and seamless indoor-outdoor flow add to the home's appeal. Love the outdoors? Fish, canoe, or kayak right outside your door and embrace resort-style living in the heart of the city. RARE Lifestyle opportunity to own your own slice of waterfront paradise!
Location
State KS
County Sedgwick
Direction From Central and I-235, North on Glida to Bay Shore
Rooms
Basement Finished
Kitchen Eating Bar, Island, Pantry, Range Hood, Electric Hookup, Granite Counters
Interior
Interior Features Ceiling Fan(s), Walk-In Closet(s), Wet Bar
Heating Forced Air
Cooling Central Air
Fireplaces Type One, Living Room, Electric
Fireplace Yes
Appliance Dishwasher, Disposal, Refrigerator, Range
Heat Source Forced Air
Laundry Main Floor, Separate Room
Exterior
Parking Features Attached, Opener
Garage Spaces 2.0
Utilities Available Sewer Available, Natural Gas Available, Public
View Y/N Yes
Roof Type Composition
Street Surface Paved Road
Building
Lot Description Waterfront
Foundation Full, Walk Out At Grade, View Out
Above Ground Finished SqFt 1208
Architectural Style Ranch
Level or Stories One
Structure Type Frame
Schools
Elementary Schools Dodge Elem
Middle Schools Wilbur
High Schools North
School District Wichita School District (Usd 259)
Others
HOA Fee Include Exterior Maintenance,Insurance,Snow Removal,Trash,Gen. Upkeep for Common Ar
Monthly Total Fees $250
Read Less Info
Want to know what your home might be worth? Contact us for a FREE valuation!

Our team is ready to help you sell your home for the highest possible price ASAP
Nearby Locations
Realtor/ Administrative Associate License ID: 00217875
+1(316) 518-9614 | kim@pinnacleict.com