


$984,800
$984,800
For more information regarding the value of a property, please contact us for a free consultation.
4 Beds
4 Baths
3,555 SqFt
SOLD DATE : 07/15/2026
Key Details
Sold Price $984,800
Property Type Single Family Home
Sub Type Single Family Onsite Built
Listing Status Sold
Purchase Type For Sale
Square Footage 3,555 sqft
Price per Sqft $277
Subdivision Rachel Brooke Estates
MLS Listing ID SCK662748
Sold Date 07/15/26
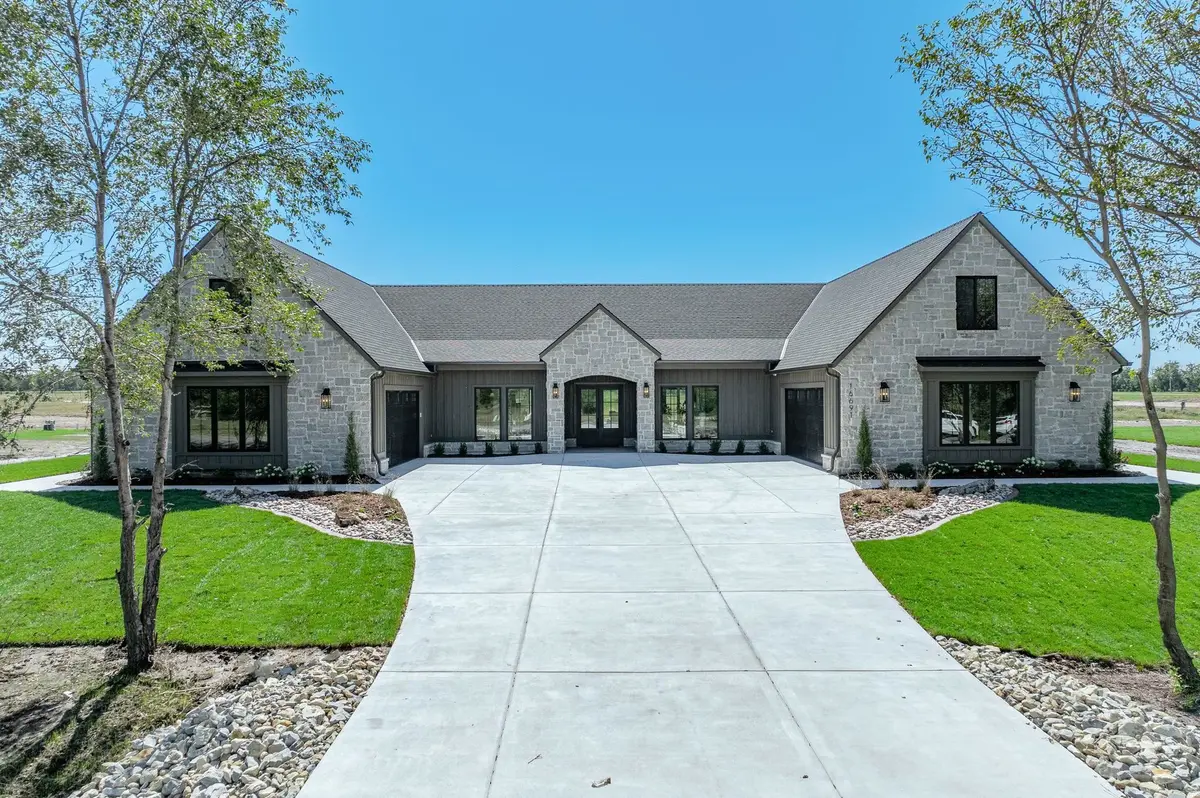
Style Ranch
Bedrooms 4
Full Baths 3
Half Baths 1
HOA Fees $100
Total Fin. Sqft 3555
Year Built 2025
Annual Tax Amount $8
Tax Year 2025
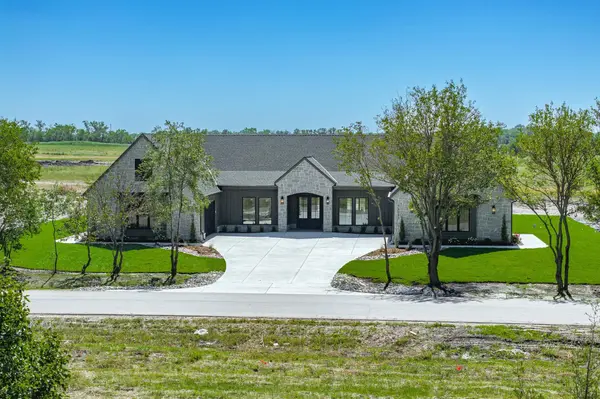
Lot Size 1.030 Acres
Acres 1.03
Lot Dimensions 44866
Property Sub-Type Single Family Onsite Built
Source sckansas
Property Description
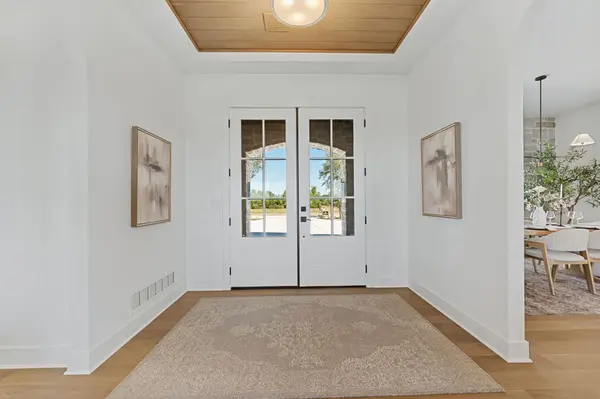
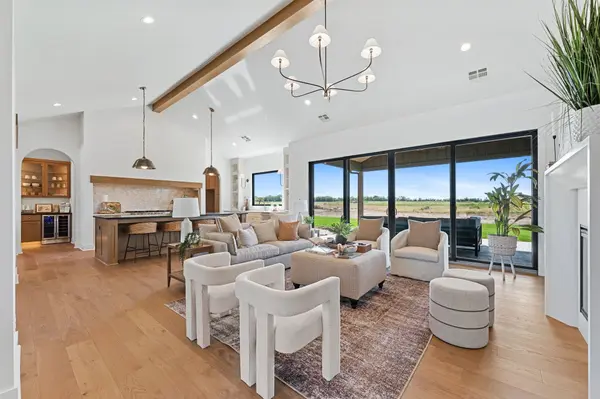
Welcome to The Ellis by JP Custom Homes- a stunning residence offering over 3,000 square feet of beautifully designed living space on a 1-acre lot. This home features a split 4-car garage with durable epoxy floors, a spacious pantry, private office, and the convenience of two laundry areas. With 4 bedrooms, 3.5 baths, and a versatile bonus room, this floor plan blends functionality and style, making it perfect for both everyday living and entertaining.
Location
State KS
County Sedgwick
Direction At the intersection of 167th and Central- North on 167th to Hickory St
Rooms
Basement None
Kitchen Island, Pantry, Gas Hookup, Granite Counters, Quartz Counters
Interior
Heating Forced Air
Cooling Central Air
Fireplaces Type One
Fireplace Yes
Heat Source Forced Air
Laundry Main Floor
Exterior
Parking Features Attached
Garage Spaces 4.0
Utilities Available Alternative Septic, Natural Gas Available, Rural Water
View Y/N Yes
Roof Type Composition
Street Surface Paved Road
Building
Lot Description Standard
Foundation None, Slab
Above Ground Finished SqFt 3555
Architectural Style Ranch
Level or Stories One
Schools
Elementary Schools Explorer
Middle Schools Eisenhower
High Schools Dwight D. Eisenhower
School District Goddard School District (Usd 265)
Others
Monthly Total Fees $100
Read Less Info
Want to know what your home might be worth? Contact us for a FREE valuation!

Our team is ready to help you sell your home for the highest possible price ASAP
Nearby Locations
Realtor/ Administrative Associate License ID: 00217875
+1(316) 518-9614 | kim@pinnacleict.com