


$315,000
$330,000
4.5%For more information regarding the value of a property, please contact us for a free consultation.
2 Beds
3 Baths
2,225 SqFt
SOLD DATE : 07/15/2026
Key Details
Sold Price $315,000
Property Type Condo
Sub Type Comm Hsing/Condo/TH/Co-Op
Listing Status Sold
Purchase Type For Sale
Square Footage 2,225 sqft
Price per Sqft $141
Subdivision Highlands
MLS Listing ID SCK663935
Sold Date 07/15/26
Style Traditional
Bedrooms 2
Full Baths 3
HOA Fees $300
Total Fin. Sqft 2225
Year Built 2020
Annual Tax Amount $6,619
Tax Year 2024
Lot Size 5,662 Sqft
Acres 0.13
Lot Dimensions 5177
Property Sub-Type Comm Hsing/Condo/TH/Co-Op
Source sckansas
Property Description
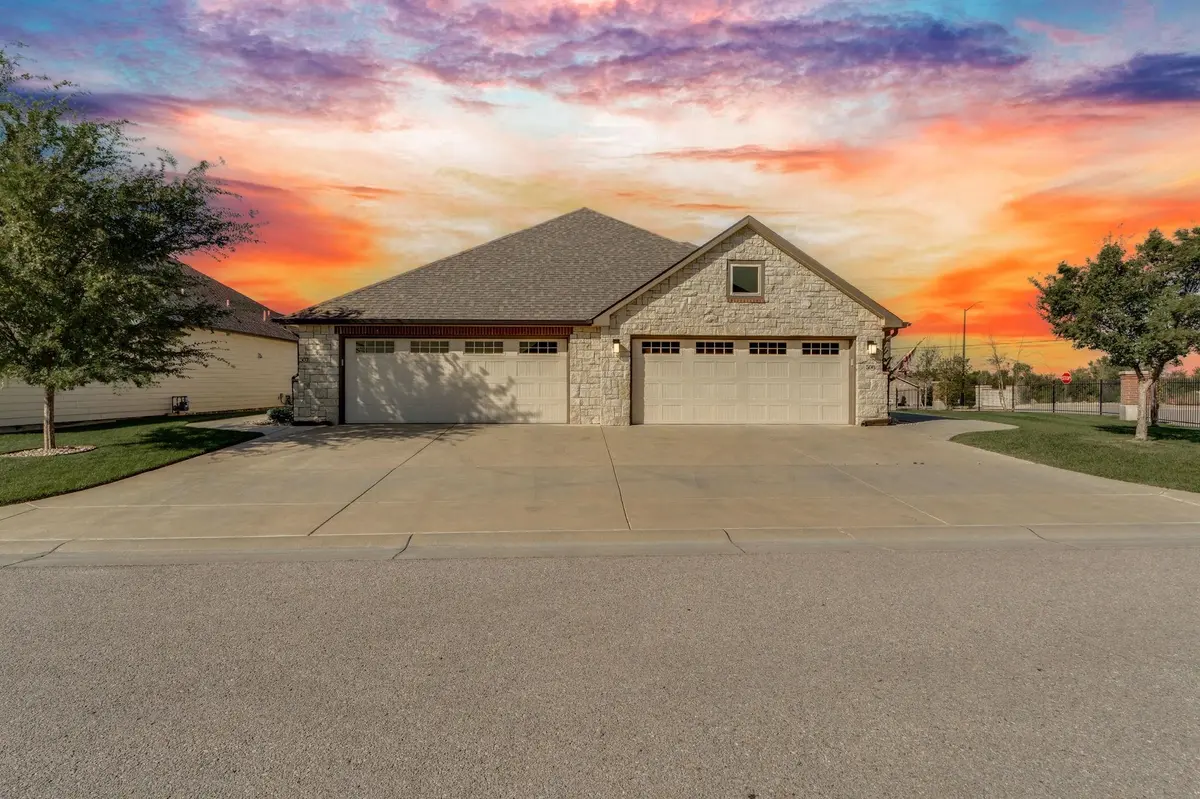
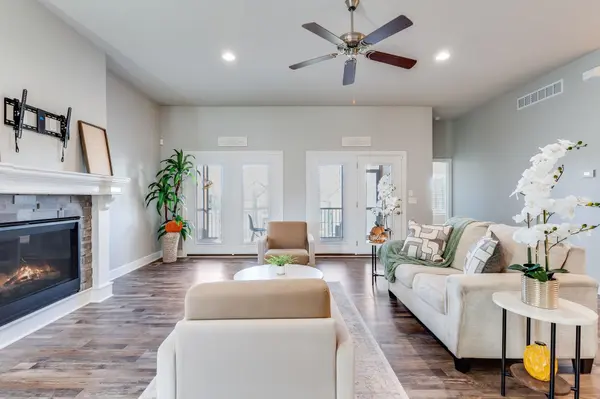
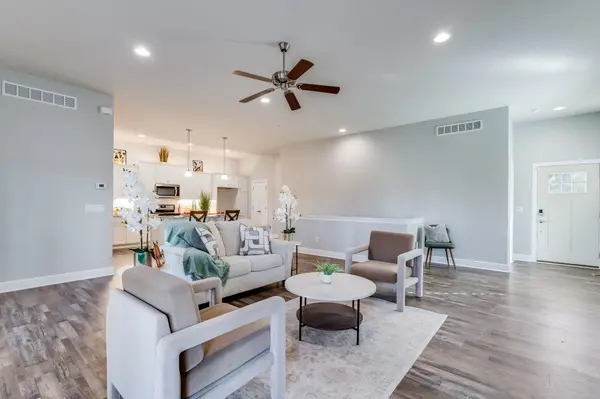
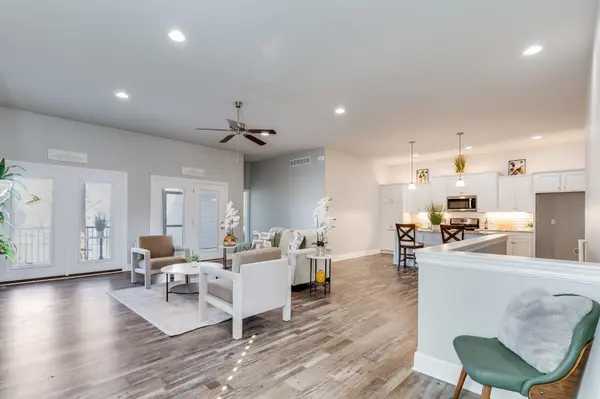
Motivated sellers! Incredible opportunity to own a meticulously maintained home priced $50,000 under tax appraisal. This move-in-ready property combines quality, comfort, and value with an open layout loaded with thoughtful upgrades and premium finishes throughout. The beautifully updated kitchen features granite countertops, a gas stove, motion-lit pantry, and exceptional storage. Enjoy easy main-level living with a spacious primary suite, minimal steps, main-floor laundry, oversized walk-in closet, premium plantation shutters, and a warm gas fireplace. The insulated garage offers epoxy floors, fresh paint, and extra outlets for added convenience. Step outside to your private screened-in Trex deck complete with a ceiling fan, hidden storage below, and professionally upgraded landscaping perfect for relaxing or entertaining. The finished basement adds even more flexibility with washer/dryer hookups, humidifier, and fridge/microwave capabilities. Located in a gated community, enjoy truly low-maintenance living with HOA-covered snow removal, de-icing, exterior painting, roof and siding maintenance, and lawn care. Homes with this level of care, upgrades, and value do not come along often.
Location
State KS
County Sedgwick
Direction central & 159th - North to McCloud, East to the home
Rooms
Basement Finished
Kitchen Eating Bar, Pantry, Range Hood, Electric Hookup
Interior
Interior Features Ceiling Fan(s), Walk-In Closet(s)
Heating Forced Air, Natural Gas
Cooling Central Air, Electric
Fireplaces Type One, Gas
Fireplace Yes
Appliance Dishwasher, Disposal
Heat Source Forced Air, Natural Gas
Laundry Main Floor, 220 equipment
Exterior
Parking Features Attached, Opener
Garage Spaces 2.0
Garage Description Gated
Utilities Available Sewer Available, Natural Gas Available, Public
View Y/N Yes
Roof Type Composition
Street Surface Paved Road
Building
Lot Description Standard
Foundation Full, View Out
Above Ground Finished SqFt 1425
Architectural Style Traditional
Level or Stories One
Schools
Elementary Schools Cottonwood
Middle Schools Andover
High Schools Andover
School District Andover School District (Usd 385)
Others
Monthly Total Fees $300
Read Less Info
Want to know what your home might be worth? Contact us for a FREE valuation!

Our team is ready to help you sell your home for the highest possible price ASAP
Nearby Locations
Realtor/ Administrative Associate License ID: 00217875
+1(316) 518-9614 | kim@pinnacleict.com