

$375,000
$385,000
2.6%For more information regarding the value of a property, please contact us for a free consultation.
4 Beds
3 Baths
2,358 SqFt
SOLD DATE : 07/30/2026
Key Details
Sold Price $375,000
Property Type Single Family Home
Sub Type Single Family Onsite Built
Listing Status Sold
Purchase Type For Sale
Square Footage 2,358 sqft
Price per Sqft $159
Subdivision Rustic Creek
MLS Listing ID SCK659144
Sold Date 07/30/26
Style Ranch
Bedrooms 4
Full Baths 3
HOA Fees $29
Total Fin. Sqft 2358
Year Built 2025
Annual Tax Amount $569
Tax Year 2024
Lot Size 9,147 Sqft
Acres 0.21
Lot Dimensions 9054
Property Sub-Type Single Family Onsite Built
Source sckansas
Property Description
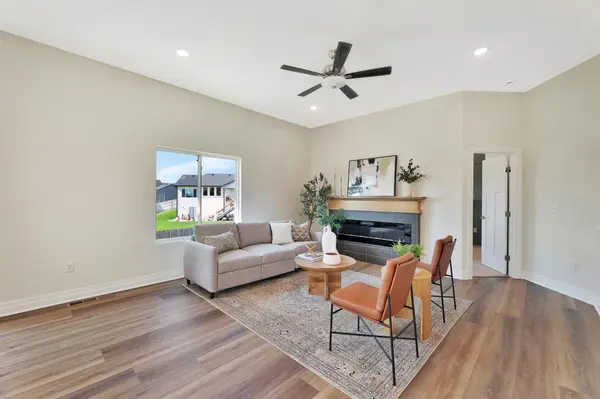
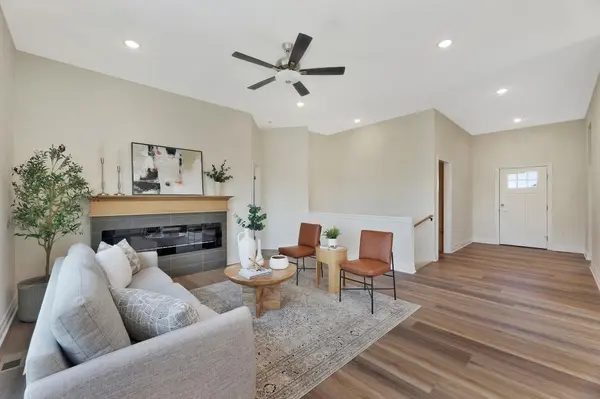
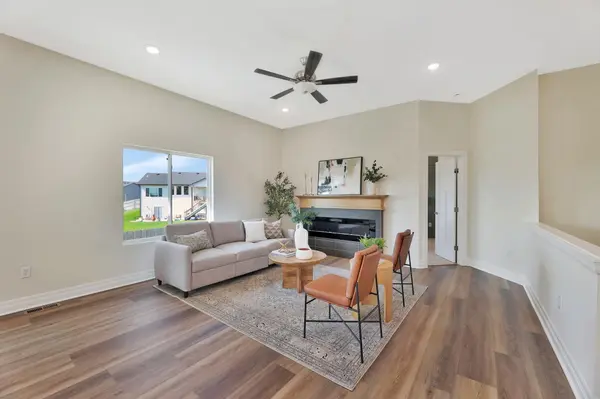
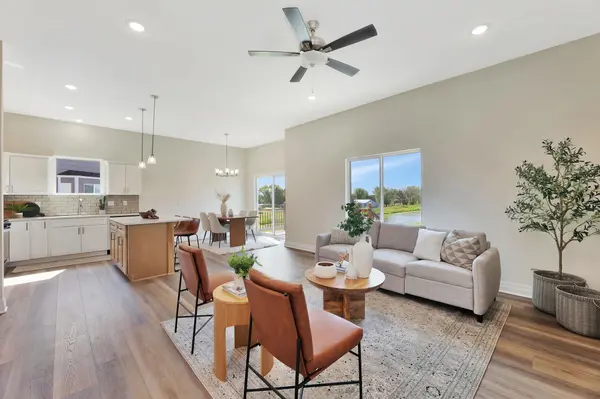
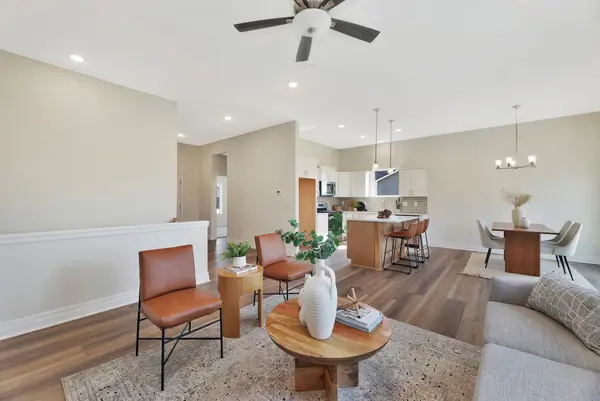
Check out this 4 bedroom, 3 bathroom home tucked away in a quiet cult-a-sac in Rustic Creek. Enjoy the open concept living with large kitchen island, granite countertops, electric fireplace, and LVP flooring. The split bedroom floorplan gives you the ultimate privacy. Master bathroom, includes two sinks, granite countertops, and large, custom tile, walk-in, corner shower. Head down stairs and entertain in your large family room with wet bar. Basement includes two more bedroom, bathroom, and storage room. Head outside and relax on you deck and extra large patio overlooking you backyard, complete with irrigation well, sprinkler system, and sod. BUILDER INCENTIVES AVALIABLE are inttrest rates holding you back,do you need help with closing cost here's you chance from now till end of summer we are offering 10000 for buyer to use as needed Call today for your private showing.
Location
State KS
County Sedgwick
Direction From 199th St West and Kellogg, North to Autumn Blaze, West to Main, North to Poplar Cir.
Rooms
Basement Finished
Kitchen Eating Bar, Island, Electric Hookup, Granite Counters
Interior
Interior Features Ceiling Fan(s), Walk-In Closet(s), Wet Bar
Heating Forced Air, Natural Gas
Cooling Central Air, Electric
Fireplace No
Appliance Dishwasher, Disposal, Microwave, Range
Heat Source Forced Air, Natural Gas
Laundry Main Floor, Separate Room, 220 equipment
Exterior
Parking Features Attached, Opener
Garage Spaces 3.0
Utilities Available Sewer Available, Natural Gas Available, Public
View Y/N Yes
Roof Type Composition
Street Surface Paved Road
Building
Lot Description Cul-De-Sac, Standard
Foundation Full, View Out
Above Ground Finished SqFt 1229
Architectural Style Ranch
Level or Stories One
Schools
Elementary Schools Oak Street
Middle Schools Eisenhower
High Schools Dwight D. Eisenhower
School District Goddard School District (Usd 265)
Others
HOA Fee Include Gen. Upkeep for Common Ar
Monthly Total Fees $29
Read Less Info
Want to know what your home might be worth? Contact us for a FREE valuation!

Our team is ready to help you sell your home for the highest possible price ASAP
Nearby Locations
Realtor/ Administrative Associate License ID: 00217875
+1(316) 518-9614 | kim@pinnacleict.com