




$163,000
$169,900
4.1%For more information regarding the value of a property, please contact us for a free consultation.
3 Beds
1 Bath
1,149 SqFt
SOLD DATE : 08/10/2026
Key Details
Sold Price $163,000
Property Type Single Family Home
Sub Type Single Family Onsite Built
Listing Status Sold
Purchase Type For Sale
Square Footage 1,149 sqft
Price per Sqft $141
Subdivision East Highlands
MLS Listing ID SCK674933
Sold Date 08/10/26
Style Ranch
Bedrooms 3
Full Baths 1
Total Fin. Sqft 1149
Year Built 1940
Annual Tax Amount $954
Tax Year 2026
Lot Size 6,969 Sqft
Acres 0.16
Lot Dimensions 6969
Property Sub-Type Single Family Onsite Built
Source sckansas
Property Description
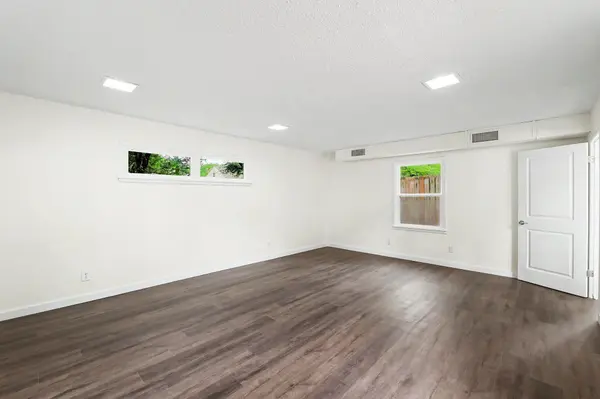
COMPLETELY UPDATED AND MOVE-IN READY! Welcome to this beautifully renovated 3-bedroom, 1-bath home offering 1,149 square feet of thoughtfully updated living space. From the moment you step inside, you'll be greeted by an abundance of natural light, modern finishes, and the peace of mind that comes with major system upgrades already completed. This home has been extensively updated from top to bottom, making it the perfect opportunity for first-time buyers, downsizers, or anyone looking for a truly turnkey property. The bright and inviting interior features brand-new luxury vinyl plank flooring throughout, creating a seamless, modern look that is both stylish and durable. The completely remodeled kitchen is sure to impress with its all-new cabinetry, beautiful new countertops, and fresh contemporary design. Whether you're preparing everyday meals or entertaining family and friends, this space offers the perfect combination of functionality and style. The updates continue into the fully remodeled bathroom, where modern finishes and thoughtful details create a clean, fresh space you'll enjoy every day. One of the standout features of this home is the incredible amount of natural light that fills every room. Brand-new windows throughout the home not only enhance energy efficiency but also create bright, welcoming spaces that feel open and airy from morning to evening. Beyond the cosmetic improvements, the major mechanical updates provide exceptional value and peace of mind. A brand-new furnace ensures reliable comfort during Kansas winters, while the new 2025 air conditioning unit keeps the home cool and comfortable during the hottest summer months. These significant upgrades mean less worry and fewer expenses for years to come. The spacious living area provides plenty of room to relax, gather, and make memories. Each of the three bedrooms offers comfortable living space with flexibility for family, guests, a home office, or hobby room. The practical floor plan maximizes every square foot, making the home feel larger than its footprint. Outside, you'll find the perfect canvas to create your ideal outdoor living space. Whether you envision summer barbecues, a garden, a play area, or simply a place to relax and enjoy the outdoors, the possibilities are endless. Finding a home with this level of renovation and major system updates at an affordable price point is becoming increasingly rare. Every major improvement has already been completed, allowing you to move in and immediately start enjoying your new home without the stress, expense, or inconvenience of remodeling projects. Highlights include: • 3 Bedrooms, 1 Bathroom • 1,149 Square Feet • Brand-New Windows Throughout • Completely Remodeled Kitchen • New Cabinets and Countertops • Fully Remodeled Bathroom • New Luxury Vinyl Plank Flooring Throughout • Brand-New Furnace • New 2025 Air Conditioning Unit • Bright Interior with Abundant Natural Light • Move-In Ready Condition This is the kind of home buyers have been waiting for—beautifully updated, mechanically improved, and ready for its next owner. Don't miss your chance to own a home where all the hard work has already been done for you. Schedule your private showing today and experience everything this exceptional property has to offer.
Location
State KS
County Sedgwick
Direction Travel East on East Central Ave, and turn left onto N Old Manor Rd. Take the first right onto E Elm St. Follow this until it turns into N Ridgewood Drive. The house will be on the left.
Rooms
Basement None
Kitchen Range Hood, Electric Hookup, Quartz Counters
Interior
Interior Features Ceiling Fan(s)
Heating Forced Air, Natural Gas
Cooling Central Air, Electric
Fireplace No
Appliance Dishwasher, Disposal, Range
Heat Source Forced Air, Natural Gas
Laundry In Garage
Exterior
Exterior Feature Guttering - ALL, Vinyl/Aluminum
Parking Features Attached
Garage Spaces 1.0
Utilities Available Sewer Available, Natural Gas Available, Public
View Y/N Yes
Roof Type Composition
Street Surface Paved Road
Building
Lot Description Standard
Foundation Crawl Space, Dirt Floor
Above Ground Finished SqFt 1149
Architectural Style Ranch
Level or Stories One
Structure Type Frame
Schools
Elementary Schools Adams
Middle Schools Robinson
High Schools East
School District Wichita School District (Usd 259)
Others
Security Features Smoke Detector(s)
Read Less Info
Want to know what your home might be worth? Contact us for a FREE valuation!

Our team is ready to help you sell your home for the highest possible price ASAP
Nearby Locations
Realtor/ Administrative Associate License ID: 00217875
+1(316) 518-9614 | kim@pinnacleict.com