



$215,000
$219,900
2.2%For more information regarding the value of a property, please contact us for a free consultation.
3 Beds
2 Baths
1,356 SqFt
SOLD DATE : 08/18/2026
Key Details
Sold Price $215,000
Property Type Multi-Family
Sub Type Duplex
Listing Status Sold
Purchase Type For Sale
Square Footage 1,356 sqft
Price per Sqft $158
Subdivision Heights At Maize
MLS Listing ID SCK667725
Sold Date 08/18/26
Style Ranch
Bedrooms 3
Full Baths 2
HOA Fees $90
Total Fin. Sqft 1356
Year Built 2025
Annual Tax Amount $5
Tax Year 2024
Lot Size 0.290 Acres
Acres 0.29
Lot Dimensions 12865
Property Sub-Type Duplex
Source sckansas
Property Description
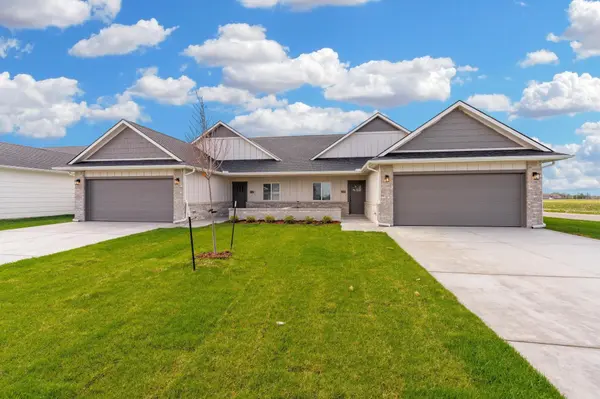
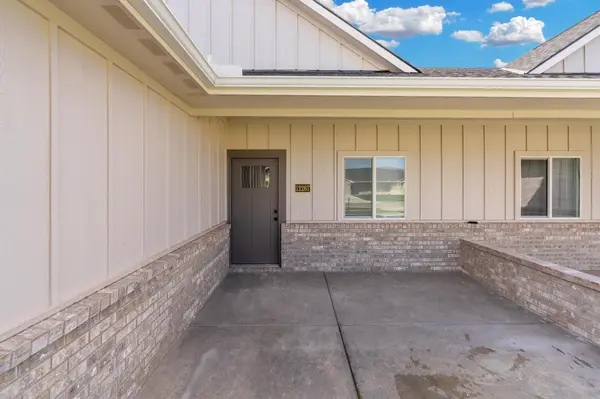
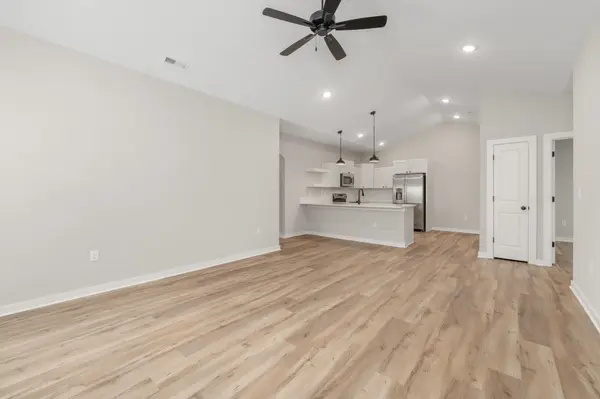
Discover these beautiful new twin homes located just off 119th between 29th and 37th in the Maize School District. Special offer! Seller will pay 1 Full Year of HOA dues with an acceptable offer..That's a savings of $90 per month for a full year!! Welcome to The Sedgwick — a thoughtfully designed home offering 3 bedrooms, 2 bathrooms, a 2-car garage with a convenient EV charger, and 1,356 sq. ft. of comfortable living space and an electric fireplace in the liv.room. Enjoy the charm of a covered front porch and step inside to the living room with vaulted ceilings that flow into an open-concept kitchen. The kitchen features abundant cabinetry, sleek quartz countertops, a walk-in pantry, and stainless steel appliances. The generous 12x14 primary suite boasts vaulted ceilings, a luxurious en-suite bathroom with dual vanities, a walk-in shower, and an oversized walk-in closet. Step out the back door to a 6x8 concrete patio and enjoy your fully fenced, sprinklered backyard—perfect for relaxing or entertaining. An HOA is currently being established and will cover lawn mowing, irrigation, trash service, and access to a community dog park—all for a low monthly fee. General and special taxes have not yet been fully assessed; however, special taxes are estimated at a budget-friendly $112/month per side. All information is deemed reliable but not guaranteed.
Location
State KS
County Sedgwick
Direction North on 119th from 29th St. to Blair Rose, south of 37th. Go west on Blair Rose to Northstar. North to home.
Rooms
Basement None
Kitchen Eating Bar, Pantry, Electric Hookup, Quartz Counters
Interior
Interior Features Ceiling Fan(s), Walk-In Closet(s), Vaulted Ceiling(s), Window Coverings-All
Heating Forced Air, Natural Gas
Cooling Central Air, Electric
Fireplaces Type One, Living Room, Electric
Fireplace Yes
Appliance Dishwasher, Disposal, Microwave, Refrigerator, Range
Heat Source Forced Air, Natural Gas
Laundry Main Floor, Separate Room, 220 equipment
Exterior
Parking Features Attached, Opener, Zero Entry
Garage Spaces 2.0
Utilities Available Sewer Available, Natural Gas Available, Public
View Y/N Yes
Roof Type Composition
Street Surface Paved Road
Building
Lot Description Standard
Foundation None
Above Ground Finished SqFt 1356
Architectural Style Ranch
Level or Stories One
Schools
Elementary Schools Maize Usd266
Middle Schools Maize
High Schools Maize
School District Maize School District (Usd 266)
Others
HOA Fee Include Lawn Service,Trash,Gen. Upkeep for Common Ar
Monthly Total Fees $90
Read Less Info
Want to know what your home might be worth? Contact us for a FREE valuation!

Our team is ready to help you sell your home for the highest possible price ASAP
Nearby Locations
Realtor/ Administrative Associate License ID: 00217875
+1(316) 518-9614 | kim@pinnacleict.com