



$288,000
$304,900
5.5%For more information regarding the value of a property, please contact us for a free consultation.
4 Beds
3 Baths
2,529 SqFt
SOLD DATE : 08/31/2026
Key Details
Sold Price $288,000
Property Type Single Family Home
Sub Type Single Family Onsite Built
Listing Status Sold
Purchase Type For Sale
Square Footage 2,529 sqft
Price per Sqft $113
Subdivision Sycamore Village
MLS Listing ID SCK675069
Sold Date 08/31/26
Style Ranch
Bedrooms 4
Full Baths 3
Total Fin. Sqft 2529
Year Built 1980
Annual Tax Amount $3,305
Tax Year 2025
Lot Size 0.270 Acres
Acres 0.27
Lot Dimensions 11561
Property Sub-Type Single Family Onsite Built
Source sckansas
Property Description
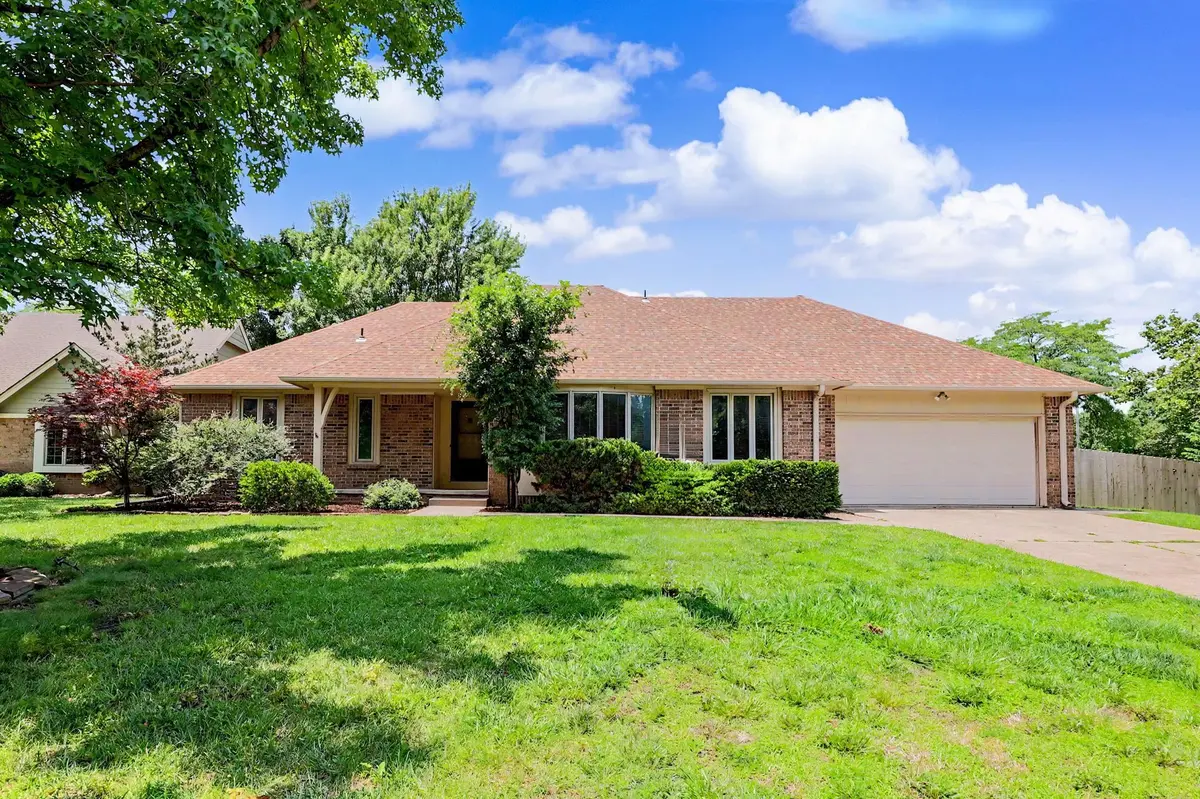
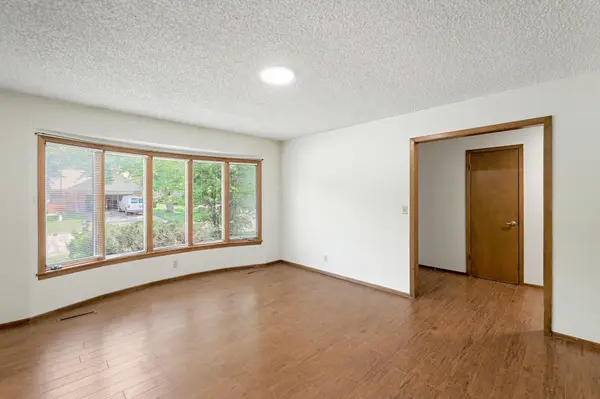
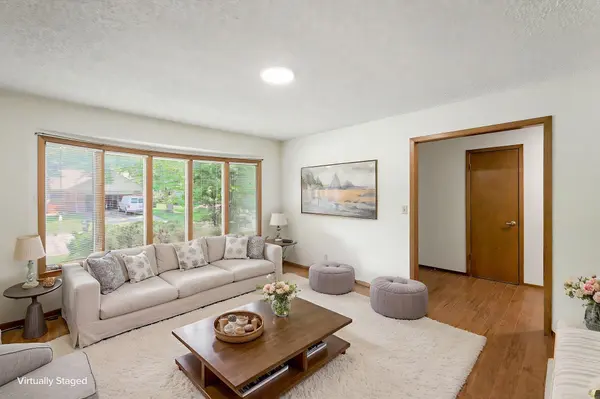
Welcome home to this lovely and spacious ranch-style home located in desirable Northeast Wichita! Offering 4 bedrooms, 3 bathrooms, and a partially finished basement, this home provides plenty of room for comfortable living and entertaining. Step inside to discover fresh updates including new carpet and modern light fixtures throughout. The main level features a formal living room, elegant dining room, and a warm, inviting hearth room highlighted by a beautiful brick fireplace—the perfect gathering space for family and friends. The partially finished basement offers additional living space with endless possibilities for a recreation room, home office, or workout area. Outside, you'll enjoy a large backyard with plenty of room for outdoor activities, gardening, or simply relaxing. You'll appreciate high efficiency top of the line, triple pane KR90 gas filled, Sunrise Restoration windows, backed by a transferrable lifetime warranty. Conveniently located near shopping, dining, and entertainment at Bradley Fair, this home combines space, comfort, and an outstanding location. Don't miss your opportunity to make this Northeast Wichita gem your own!
Location
State KS
County Sedgwick
Direction 21st and Rock, go north on Rock Road to 24th, West on 24th to the 5th ct on the South.
Rooms
Basement Partially Finished
Kitchen Desk, Eating Bar, Range Hood, Electric Hookup
Interior
Interior Features Walk-In Closet(s), Window Coverings-All
Heating Forced Air, Natural Gas
Cooling Central Air, Electric
Flooring Laminate
Fireplaces Type One, Family Room, Gas, Wood Burning, Glass Doors
Fireplace Yes
Appliance Dishwasher, Disposal, Refrigerator, Range, Humidifier
Heat Source Forced Air, Natural Gas
Laundry Main Floor, Separate Room, 220 equipment
Exterior
Parking Features Attached, Opener
Garage Spaces 2.0
Utilities Available Sewer Available, Natural Gas Available, Public
View Y/N Yes
Roof Type Composition
Street Surface Paved Road
Building
Lot Description Corner Lot, Cul-De-Sac, Standard
Foundation Full, Day Light, No Egress Window(s)
Above Ground Finished SqFt 1829
Architectural Style Ranch
Level or Stories One
Schools
Elementary Schools Gammon
Middle Schools Coleman
High Schools Heights
School District Wichita School District (Usd 259)
Read Less Info
Want to know what your home might be worth? Contact us for a FREE valuation!

Our team is ready to help you sell your home for the highest possible price ASAP
Nearby Locations
Realtor/ Administrative Associate License ID: 00217875
+1(316) 518-9614 | kim@pinnacleict.com