


$285,000
$300,000
5.0%For more information regarding the value of a property, please contact us for a free consultation.
3 Beds
3 Baths
1,926 SqFt
SOLD DATE : 09/01/2026
Key Details
Sold Price $285,000
Property Type Single Family Home
Sub Type Patio Home
Listing Status Sold
Purchase Type For Sale
Square Footage 1,926 sqft
Price per Sqft $147
Subdivision Auburn Hills
MLS Listing ID SCK673624
Sold Date 09/01/26
Style Ranch
Bedrooms 3
Full Baths 3
HOA Fees $180
Total Fin. Sqft 1926
Year Built 2001
Annual Tax Amount $3,072
Tax Year 2025
Lot Size 5,662 Sqft
Acres 0.13
Lot Dimensions 5777
Property Sub-Type Patio Home
Source sckansas
Property Description
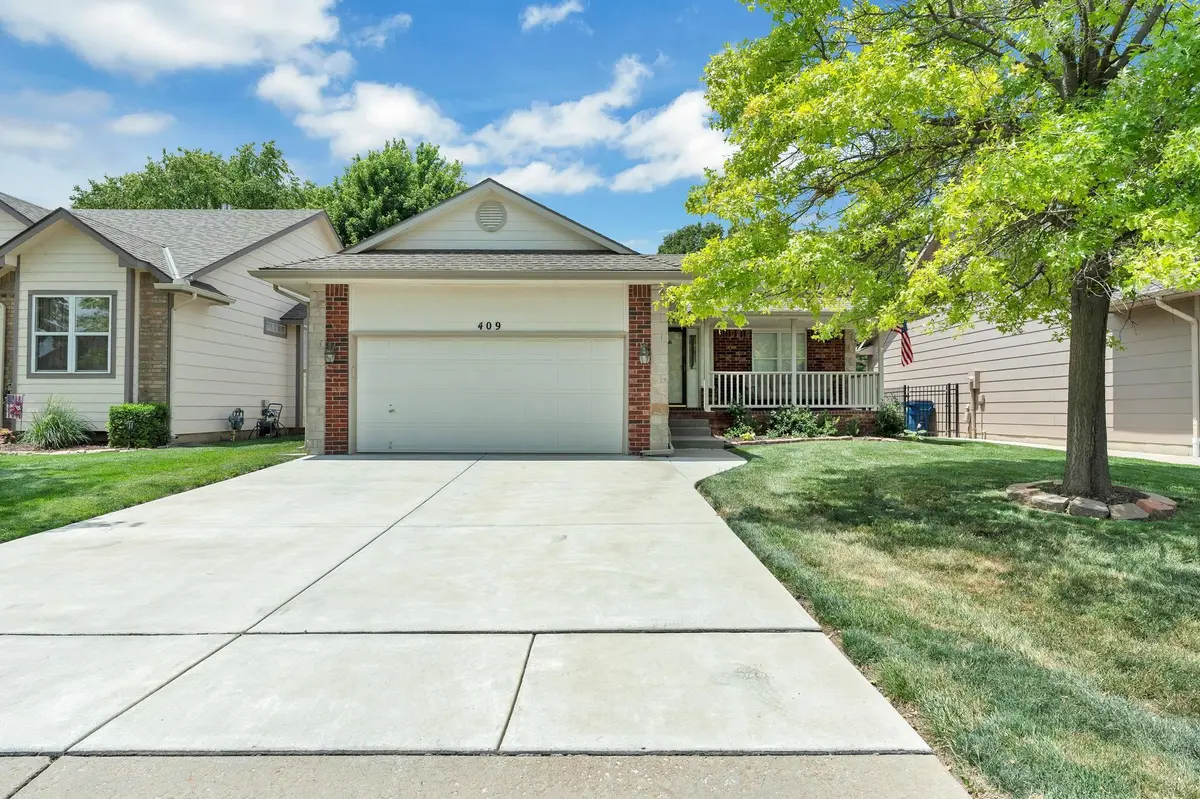
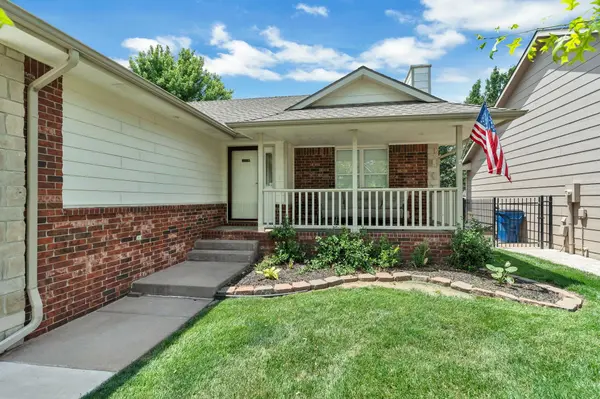
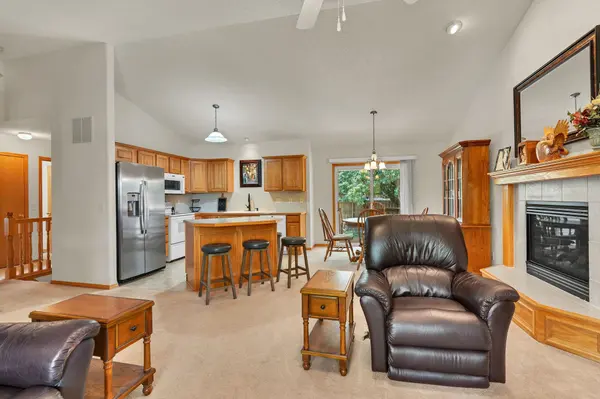
Back on the market through no fault of the seller! Enjoy low maintenance living just a golf cart ride away from the Auburn Hills Golf Course! This beautifully maintained patio home is located in one of West Wichita's most desirable communities. The home offers 3 spacious bedrooms, 3 full bathrooms, privacy fenced yard and an open floor plan. The kitchen includes all of the appliances and an island with seating. The main floor features a primary bedroom with additional storage space and an oversized shower. There is also a main floor laundry room with a storage closet, while the inviting covered front porch and covered back patio provide perfect spaces to relax and unwind. The finished basement adds additional living space and includes the third bedroom and bathroom plus two large storage rooms. Outside, the fully fenced backyard offers shade and privacy. Residents also have the option to enjoy neighborhood amenities such as a swimming pool and clubhouse with an additional membership fee. Welcome home!
Location
State KS
County Sedgwick
Direction Maple & 135th west to Nineiron, south to home.
Rooms
Basement Finished
Kitchen Eating Bar, Island, Laminate Counters
Interior
Interior Features Ceiling Fan(s), Walk-In Closet(s), Window Coverings-All
Heating Forced Air
Cooling Central Air
Fireplaces Type One, Living Room, Gas
Fireplace Yes
Appliance Dishwasher, Disposal, Microwave, Refrigerator, Range
Heat Source Forced Air
Laundry Main Floor, Separate Room
Exterior
Parking Features Attached, Opener
Garage Spaces 2.0
Utilities Available Sewer Available, Natural Gas Available, Public
View Y/N Yes
Roof Type Composition
Street Surface Paved Road
Building
Lot Description Standard
Foundation Full, Day Light
Above Ground Finished SqFt 1070
Architectural Style Ranch
Level or Stories One
Schools
Elementary Schools Apollo
Middle Schools Dwight D. Eisenhower
High Schools Dwight D. Eisenhower
School District Goddard School District (Usd 265)
Others
HOA Fee Include Lawn Service,Snow Removal,Trash
Monthly Total Fees $180
Read Less Info
Want to know what your home might be worth? Contact us for a FREE valuation!

Our team is ready to help you sell your home for the highest possible price ASAP
Nearby Locations
Realtor/ Administrative Associate License ID: 00217875
+1(316) 518-9614 | kim@pinnacleict.com