



$280,000
$275,000
1.8%For more information regarding the value of a property, please contact us for a free consultation.
3 Beds
2 Baths
1,944 SqFt
SOLD DATE : 11/03/2026
Key Details
Sold Price $280,000
Property Type Single Family Home
Sub Type Single Family Onsite Built
Listing Status Sold
Purchase Type For Sale
Square Footage 1,944 sqft
Price per Sqft $144
Subdivision Seasons
MLS Listing ID SCK679346
Sold Date 11/03/26
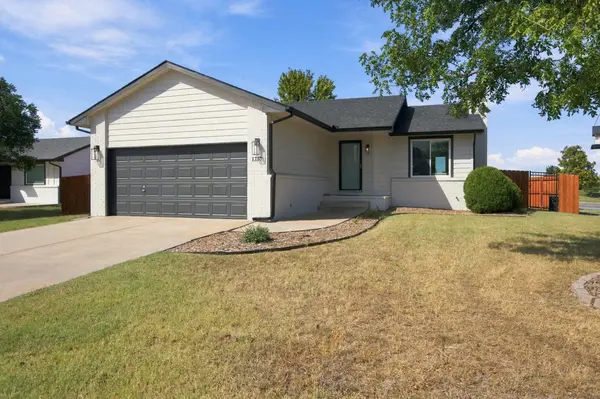
Style Ranch
Bedrooms 3
Full Baths 2
HOA Fees $20
Total Fin. Sqft 1944
Year Built 2002
Annual Tax Amount $3,660
Tax Year 2025
Lot Size 9,147 Sqft
Acres 0.21
Lot Dimensions 9106
Property Sub-Type Single Family Onsite Built
Source sckansas
Property Description
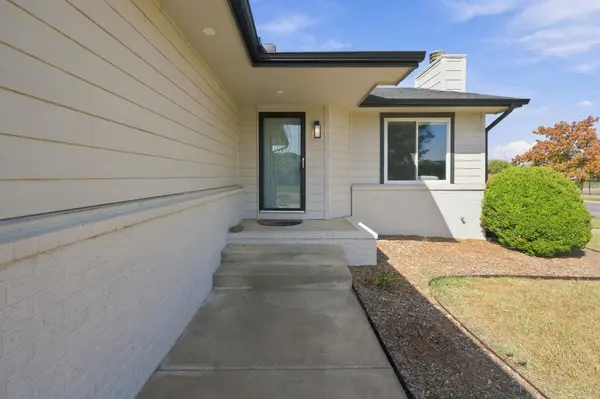
Move-in ready and beautifully remodeled, this home in the desirable Goddard School District is packed with updates! From the moment you step inside, you'll appreciate the fresh, modern finishes and inviting open-concept floor plan. The main level features three bedrooms, two bathrooms, and convenient main-floor laundry. The beautifully updated kitchen is gorgeous showcasing quartz countertops, stainless steel appliances, and plenty of space for gathering and entertaining. Newer flooring, lighting, and plumbing fixtures throughout give the home a fresh, cohesive feel. Even better, many of the big-ticket items have already been taken care of! The roof, guttering, siding, and windows are only two years old, while the furnace and air conditioning were replaced just last year and the water heater is one year old! Outside, a new cedar privacy fence, a new concrete patio, and a new outbuilding creates a wonderful backyard space for entertaining, pets, or simply relaxing. With stylish updates, major mechanical improvements, and a well-maintained interior, this home offers the perfect combination of modern style, comfort, and peace of mind. All that's left to do is move in and enjoy!
Location
State KS
County Sedgwick
Direction From Kellogg turn North on Crowne Dr then East on the access road. Turn north on seasons and the home is on the west side of street.
Rooms
Basement Finished
Kitchen Eating Bar, Island, Range Hood, Electric Hookup, Quartz Counters
Interior
Interior Features Ceiling Fan(s), Window Coverings-All
Heating Forced Air, Gas
Cooling Central Air, Electric
Fireplaces Type One, Living Room, Gas Starter
Fireplace Yes
Appliance Dishwasher, Disposal, Microwave, Refrigerator, Range
Heat Source Forced Air, Gas
Laundry Main Floor, Separate Room, 220 equipment
Exterior
Parking Features Attached, Opener
Garage Spaces 2.0
Utilities Available Sewer Available, Natural Gas Available, Public
View Y/N Yes
Roof Type Composition
Street Surface Paved Road
Building
Lot Description Corner Lot
Foundation Full, Day Light
Above Ground Finished SqFt 992
Architectural Style Ranch
Level or Stories One
Schools
Elementary Schools Oak Street
Middle Schools Eisenhower
High Schools Dwight D. Eisenhower
School District Goddard School District (Usd 265)
Others
HOA Fee Include Gen. Upkeep for Common Ar
Monthly Total Fees $20
Read Less Info
Want to know what your home might be worth? Contact us for a FREE valuation!

Our team is ready to help you sell your home for the highest possible price ASAP
Nearby Locations
Realtor/ Administrative Associate License ID: 00217875
+1(316) 518-9614 | kim@pinnacleict.com